
Open House Sun, Sep 27th 02:00 PM - 04:00 PM


Address
611 Red Maple Drive, Tecumseh, MI
Price
$ 543,900
Property Attributes
- MLS#50222907
- TypeSingle Family
- Listing Status Active
- CountyLENAWEE
- CityTecumseh
- AreaTecumseh
- NeighborhoodRed Maple Heights
- Zip49286
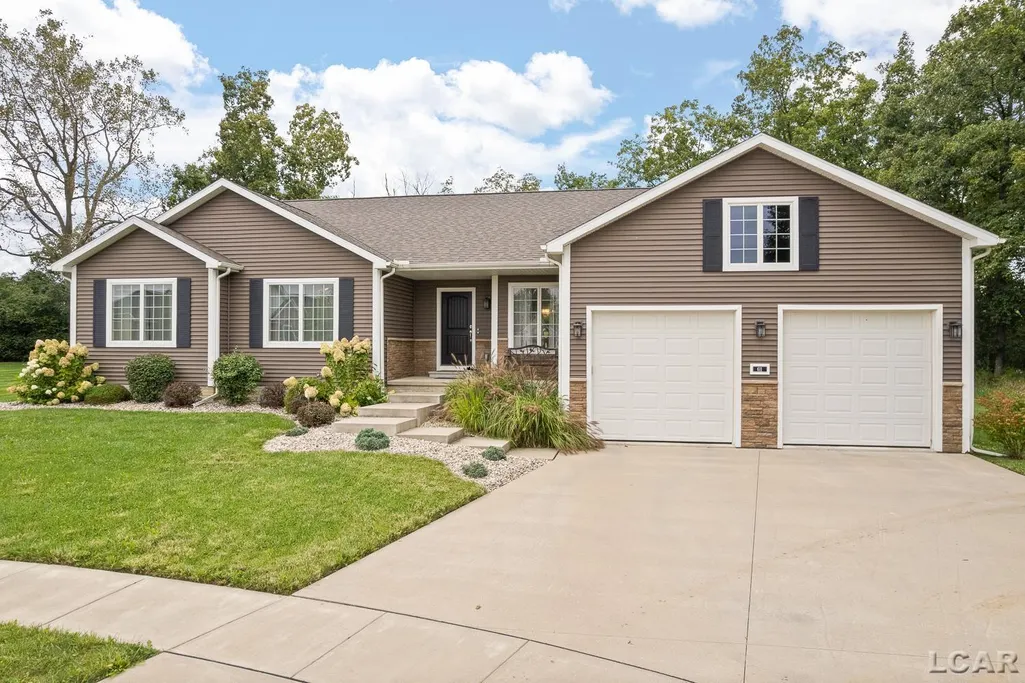
- StyleRanch
- Year Built2017
- Taxes$ 6563
- Price$ 543,900
- Bedrooms4
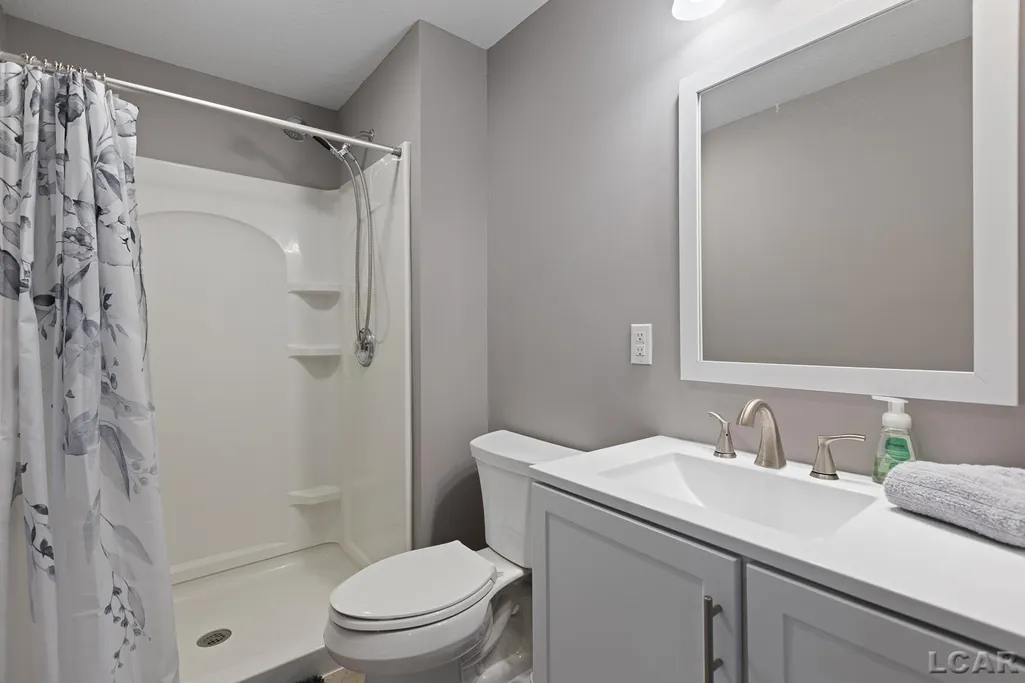
- Full Bathrooms3
- Half Bathrooms0
- Sqr Footage1869
- Lot Size0.79 Acres
Data Source:
MiRealSource (MIRS)
Property Description
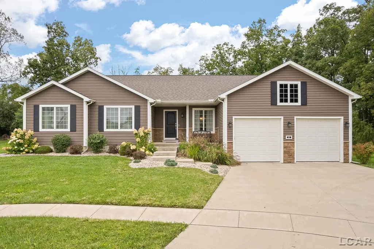
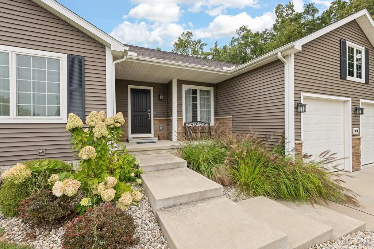
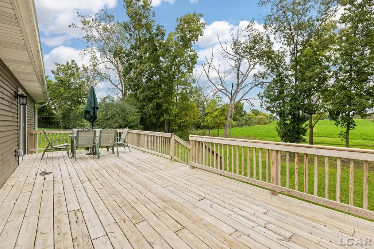
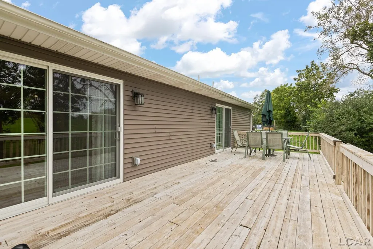
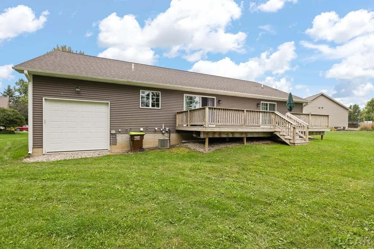
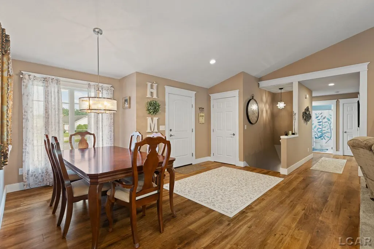
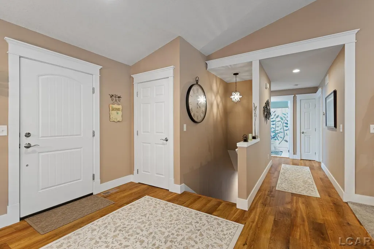
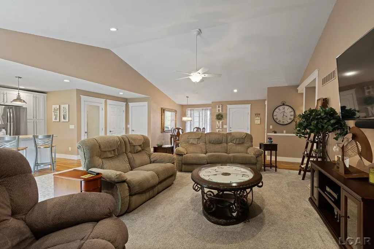
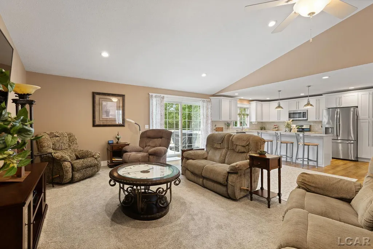
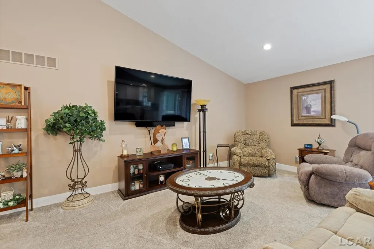
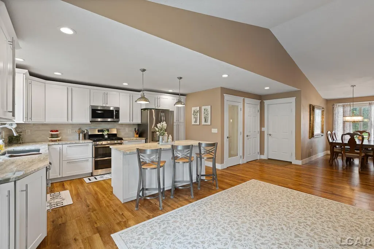
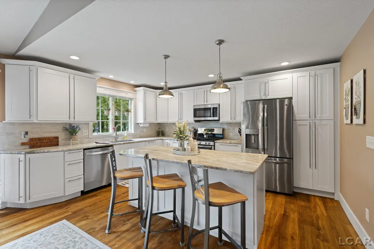
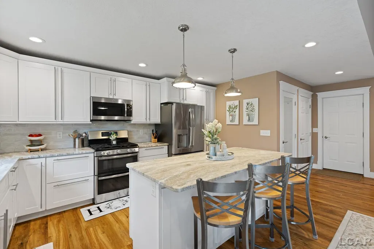
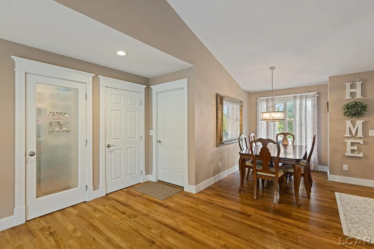
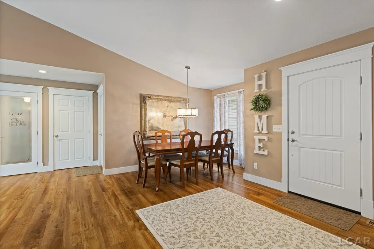
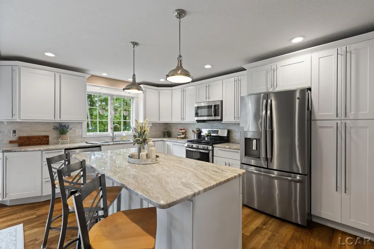
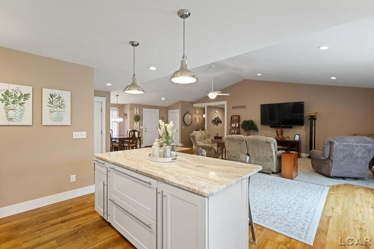
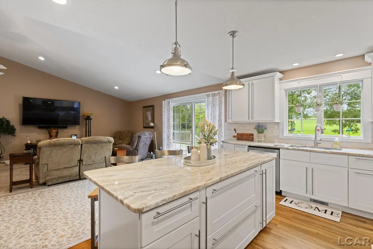
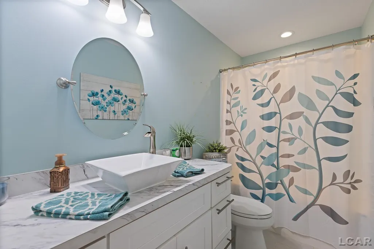
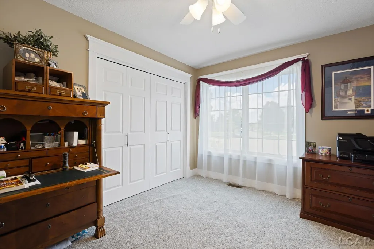
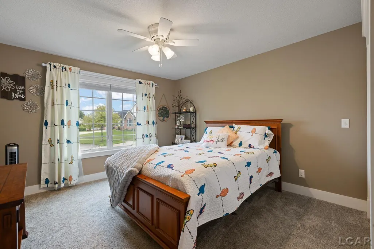
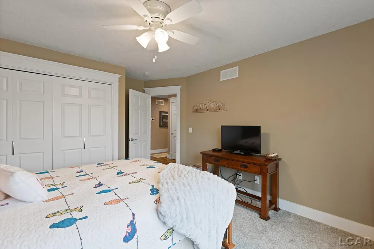
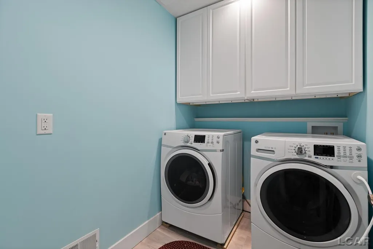
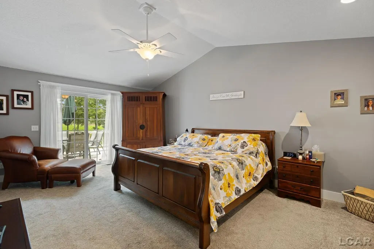
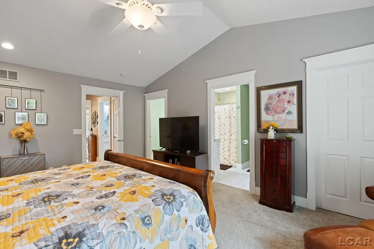
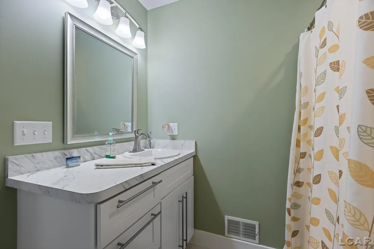
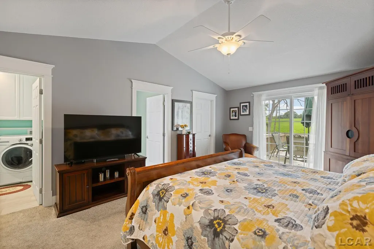
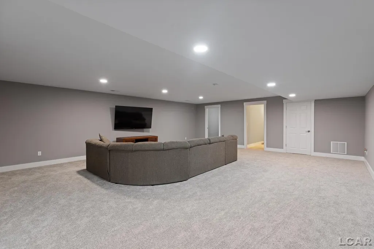
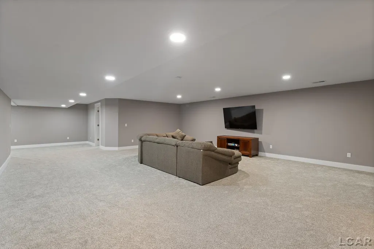
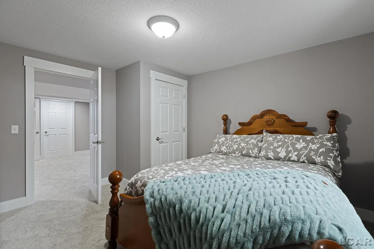
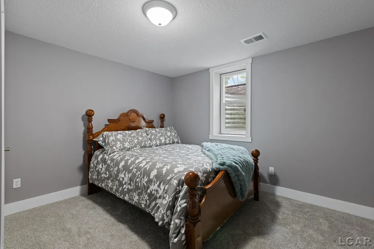
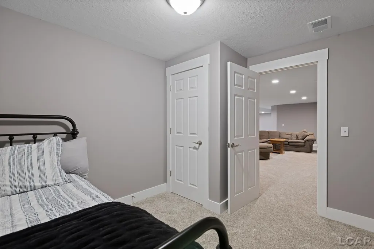
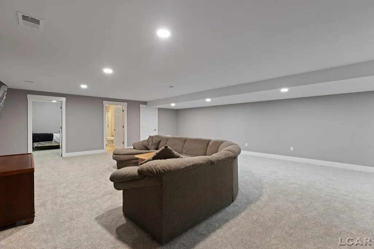
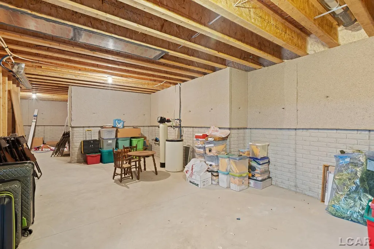
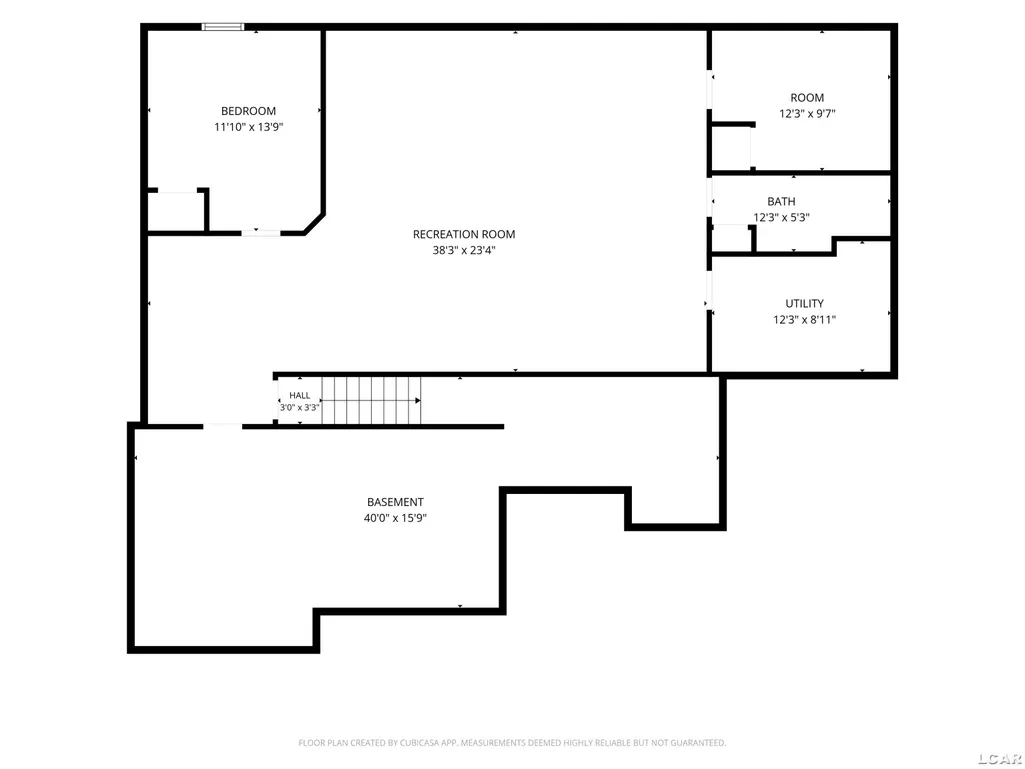
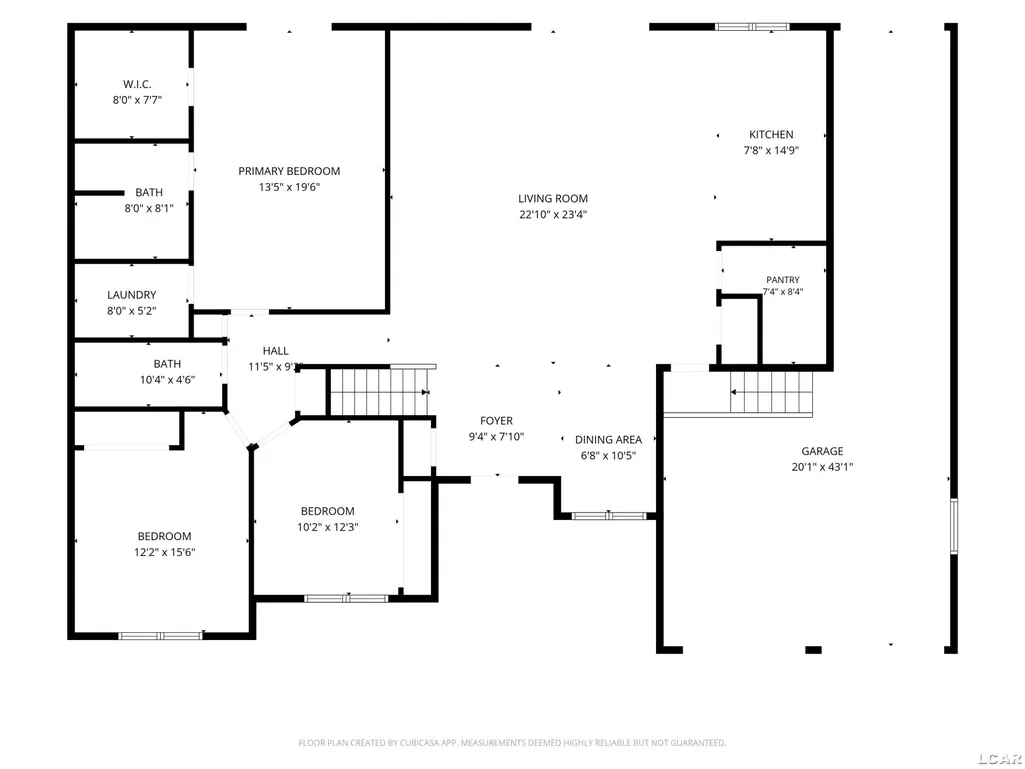
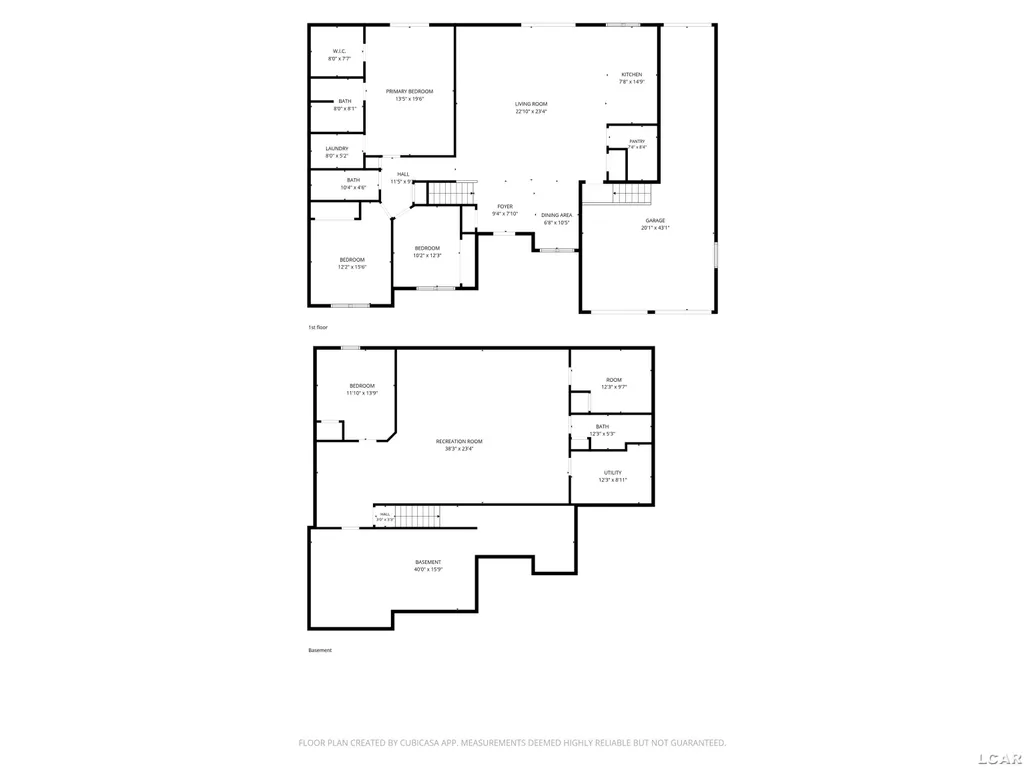
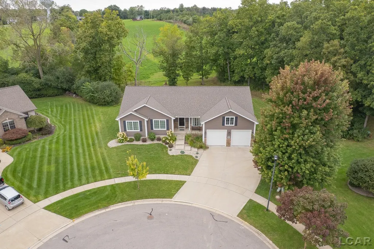
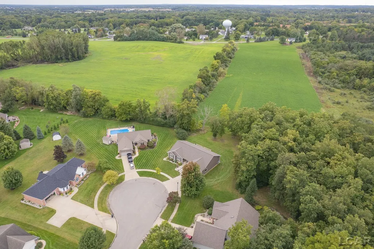
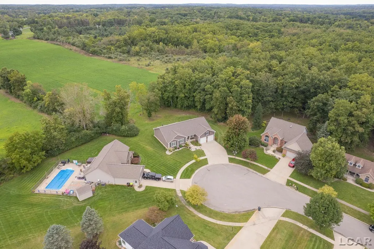
ARE YOU LOOKING AT NEW CONSTRUCTION?.....LOOK HERE TOO....YOUR TRUCK WILL FIT IN THE 3 CAR TANDEM DESIGNED GARAGE WITH 9FT GARAGE DOOR HEIGHT, AND REAR EXIT GARAGE DOOR. LIKE NEW Ranch Style in well established and popular Northside Tecumseh Red Maple Heights neighborhood. .79 Acre Lot size includes wooded area PERFECT for a she-shed or a kid's cabin & treehouse....30x12 deck sprawls across the rear of home perfect for entertaining and to enjoy the privacy with no building or neighbors behind! The Living Room is open to the Dining area, eye-catching all white Kitchen with 7ft granite island, gas range, offering several bonus features like double oven, cabinets with deep drawers, 2 spice drawers, blender or mixer hidden cabinet along with coffee cabinet with electrical inside.....but wait, there's a separate large Pantry room with the etched "Pantry" door to add to the cooks excitement. Custom architrave door molding adds a special interior touch to the home. Cathedral Primary Suite also provides the location for a first floor laundry room and privacy exit to the deck. Now let's talk about the 1000 sq ft finish in BASEMENT! Huge Famiy room area provides plenty of space for game tables, study area, where plenty of parties & sports watching will occur. Overnight guests will have a private legal bedroom and full bathroom. Hobby or Office room is finished too! Pack your Bags....this home is in MOVE IN CONDITION AND ONLY 9 YEARS OLD. COME JOIN THE YEARLY HALLOWEEN FUN ENJOYED IN RED MAPLE SUB. 3 MILES TO CLINTON, Michigan, 17 MILES TO SALINE, 28 scenic MILES TO ANN ARBOR, Michigan. Possibility of bus service to Schools of Choice. No For Sale Sign on property.
| Price History | |
|---|---|
| 9/24/2026 | Listed $543,900 |
General Features
| Heating | Forced Air |
|---|---|
| Kitchen Level | First |
| Cooling | Ceiling Fan(s),Central A/C |
| Possession | Negotiable (Possession) |
| Garage | Attached Garage,Electric in Garage,Gar Door Opener |
| Water | Public Water |
| Appliances | Dishwasher,Dryer,Microwave,Range/Oven,Refrigerator,Washer,Water Softener - Leased |
| Status | Active |
| Full Baths | 3 |
| Bathrooms | 3 |
| Year Built | 2017 |
| Subdivision | Red Maple Heights |
| Water Heater | Gas |
| Style | Ranch |
| County | Lenawee |
| Class | RESIDENTIAL |
| Type | Single Family |
| Ownership | Private |
| Associated Document Count | 1 |
| Status | Active |
| Zoning | Residential |
| Subdivision | MI |
| Sale/Rent | For Sale |
| Flood Insurance | Not Required |
| Manufactured Y/N | No |
| ROOMS | Family Room,First Floor Laundry,First Flr Primary Bedroom,Living Room,Home Office,Basement Full Bath,Primary Bdrm Suite,Other-See Remarks,Pantry,Dining L,Eat-In Kitchen |
| Structure Style | 1 Story |
| Subj to Short Sale Apprvl | No |
| Area | Tecumseh (46043) |
| Primary City | Tecumseh |
| Directions | M50 (Chicago Blvd) to N Union Street to Red Maple Drive |
| City | Tecumseh |
| School District | Tecumseh Public Schools |
| Lease Y/N | No |
| Originating MLS | Lenawee County Association of RE |
| Source MLS | MI Real Source |
| Financial Terms | Cash,Conventional,FHA,VA |
| Legal Description | Lot 41,Red Maple Heights #2 |
| Postal Code | 49286 |
| Price Per Sq Ft Total AG | 291.01 |
| Public Remarks | ARE YOU LOOKING AT NEW CONSTRUCTION?.....LOOK HERE TOO....YOUR TRUCK WILL FIT IN THE 3 CAR TANDEM DESIGNED GARAGE WITH 9FT GARAGE DOOR HEIGHT |
Interior Features
| Interior Amenities | Cable/Internet Avail.,Cathedral/Vaulted Ceiling,Ceramic Floors,Walk-In Closet |
|---|---|
| Family Room Level | Basement |
| Basement | Egress/Daylight Windows,Finished,Full,Other (Basement) |
| Bedroom 3 Level | First |
| Bedroom 1 Level | First |
| Bedroom 2 Level | First |
| Laundry Room Level | First |
| Kitchen Length | 15 |
| Family Room Length | 30 |
| Laundry Room Width | 5 |
| Family Room Width | 22 |
| Living Room Length | 20 |
| Bedroom 4 Width | 12 |
| Bedroom 2 Width | 12 |
| Bedroom 3 Width | 10 |
| Laundry Room Length | 7 |
| Dining Room Width | 7 |
| Bedroom 4 Length | 12 |
| Bedroom 2 Length | 14 |
| Living Room Width | 20 |
| Bedroom 3 Length | 12 |
| Dining Room Length | 11 |
| Kitchen Width | 12 |
| Beds | 4 |
| Fireplace? | No |
| Bedroom 1 Length | 19 |
| Bedroom 1 Width | 14 |
| Office Length | 13 |
| Office Width | 11 |
| Below Grade SqFt | 1869 |
| Above Grade SqFt | 1869 |
| Basement Y/N | Yes |
| Bedroom 4 Floor Covering | Carpet |
| Total SqFt Finished | 2869 |
Exterior Features
| Exterior | Stone,Vinyl Siding |
|---|---|
| Exterior Amenities | Deck,Sidewalks,Street Lights |
| Frontage | 65 |
| Body of Water | None |
| Lot Size Area | 0.79 |
| Pool (Y/N) | No |
| Lot Dimensions | 65x243x74x277x134 |
| Garage # of Car | 3 |
| Water Features | None |
| Roads | City/County,Curbed,Paved Street |
| FOUNDATION TYPE | Basement |
| SEWER/SEPTIC | Public Sanitary |
| Waterfront Y/N | No |
| Garage Y/N | Yes |
| Frontage Type | Road |
Amenities
- Foreclosure
- Views
- Short Sale
- New Construction
- Adult 55+
- Lease To Own
- No HOA Fees
- Furnished
- Primary On Main
- Air Conditioning
- Seller Finance
- Green
- Fixer Upper
- Horse
- Golf
- Fireplace
- Deck
- Garage
- Basement
- Pool
Property vs Single Family Average in 49286
Price
Taxes
Year Built
 Provided through IDX via MiRealSource. Courtesy of MiRealSource Shareholder. Copyright MiRealSource.
The information published and disseminated by MiRealSource is communicated verbatim, without change by MiRealSource, as filed with MiRealSource by its members. The accuracy of all information, regardless of source, is not guaranteed or warranted. All information should be independently verified.
Copyright 2026 MiRealSource. All rights reserved. The information provided hereby constitutes proprietary
Provided through IDX via MiRealSource. Courtesy of MiRealSource Shareholder. Copyright MiRealSource.
The information published and disseminated by MiRealSource is communicated verbatim, without change by MiRealSource, as filed with MiRealSource by its members. The accuracy of all information, regardless of source, is not guaranteed or warranted. All information should be independently verified.
Copyright 2026 MiRealSource. All rights reserved. The information provided hereby constitutes proprietary
