
Golf Course - Primary on Main



Address
4678 Edinburgh Drive, Howell, MI
Price
$ 850,000
Property Attributes
- MLS#61021767
- TypeSingle Family
- Listing Status Active
- CountyLIVINGSTON
- CityHowell
- AreaGenoa Twp
- NeighborhoodMuirfield Manor
- Zip48843
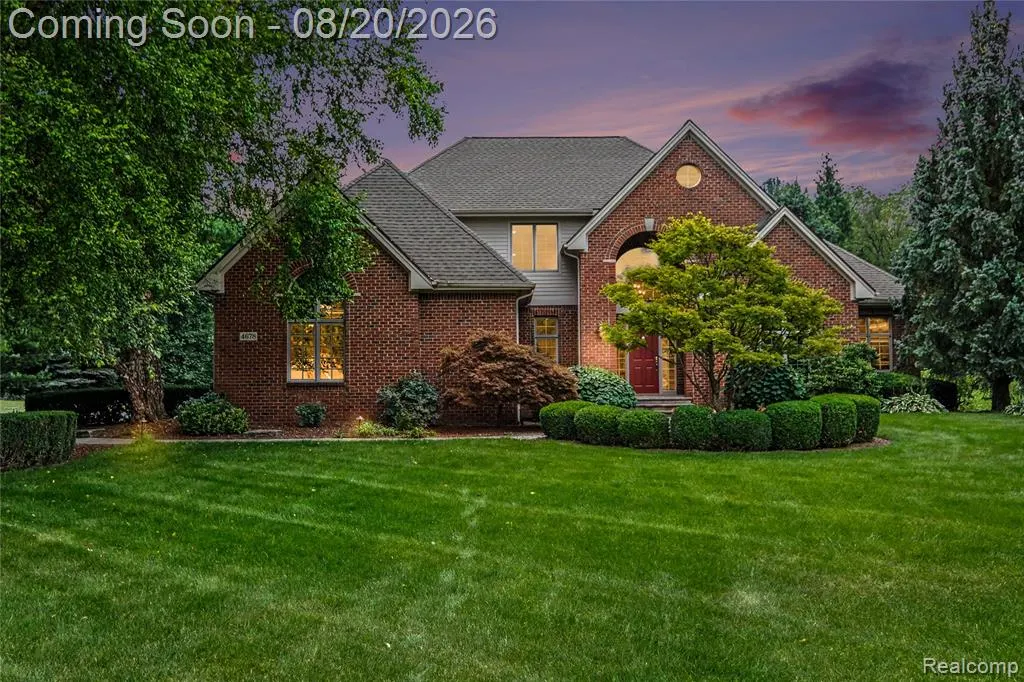
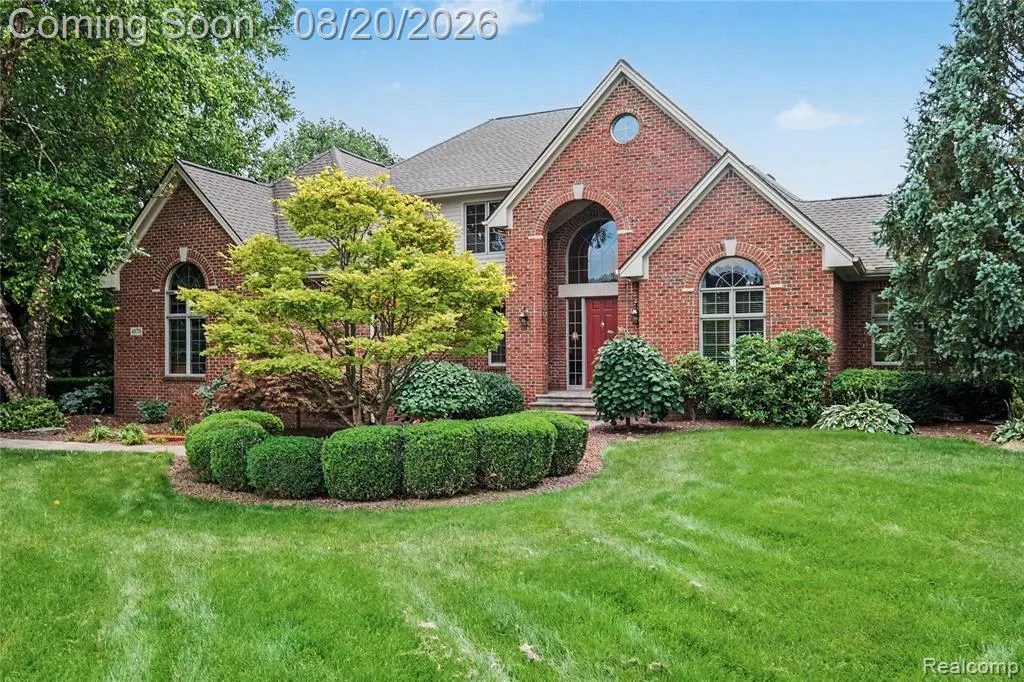
- StyleColonial
- Year Built1998
- Taxes$ 5476
- Price$ 850,000
- Bedrooms4
- Full Bathrooms3
- Half Bathrooms1
- Sqr Footage3340
- Lot Size2.7 Acres
Data Source:
MiRealSource (MIRS)
Property Description
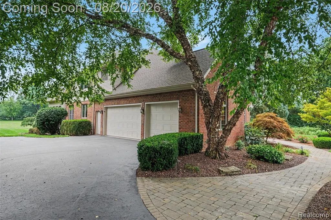
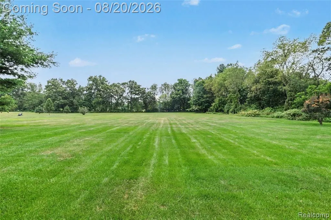
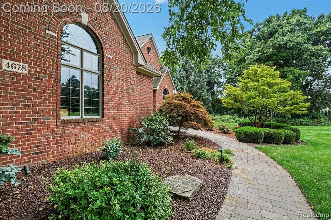
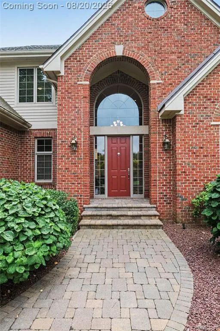
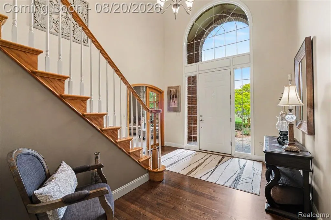
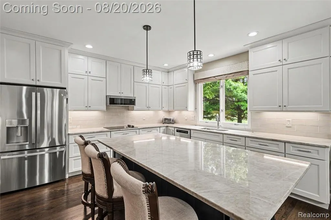
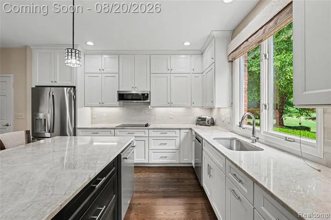
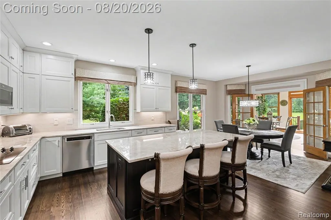
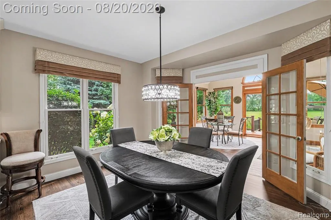
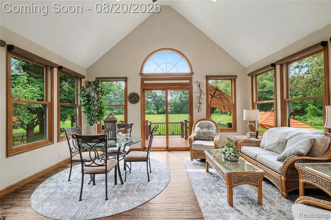
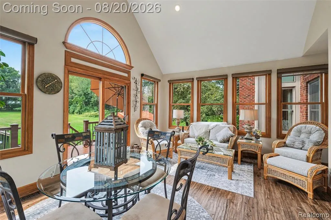
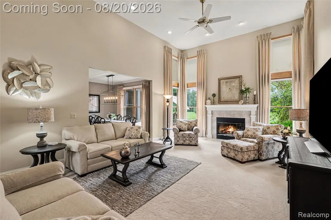
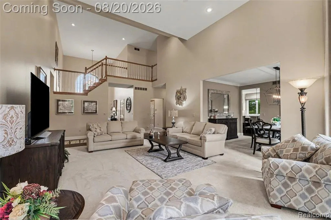
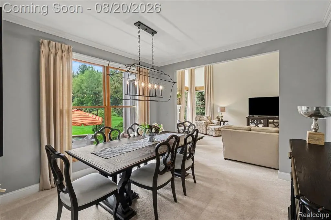
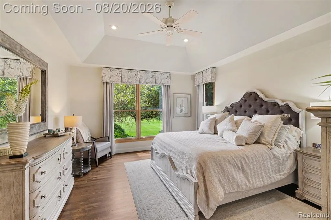
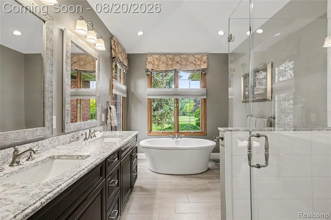
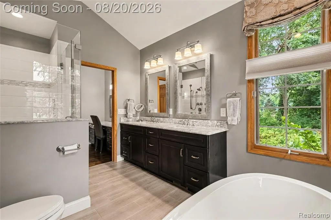
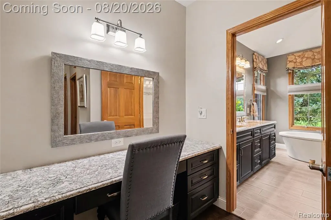
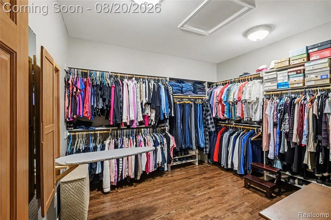
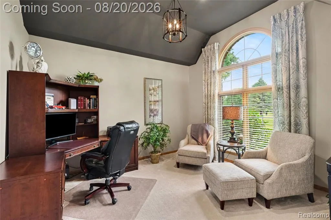
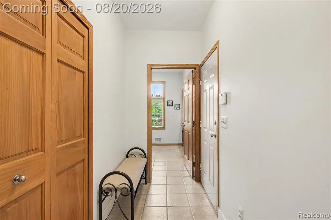
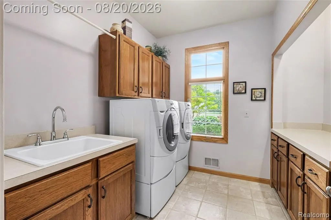
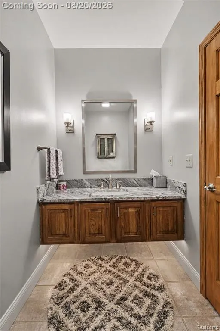
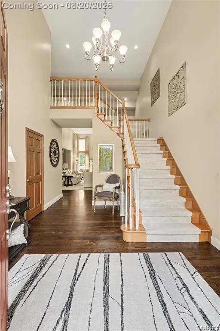
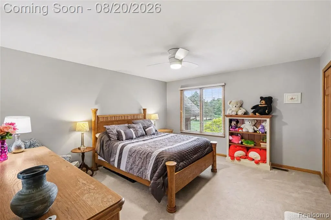
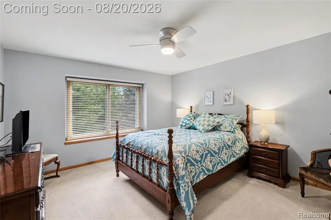
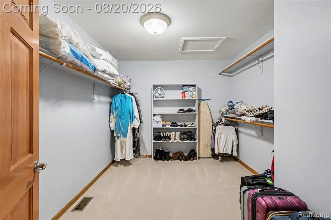
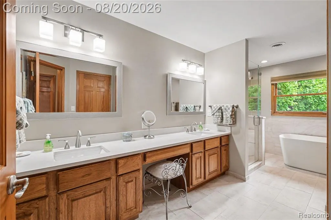
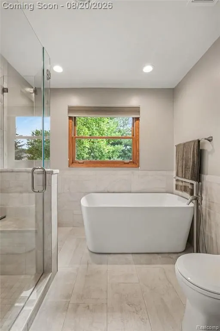
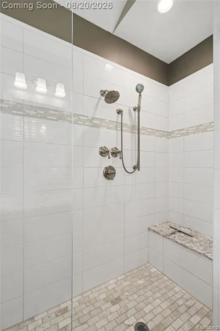
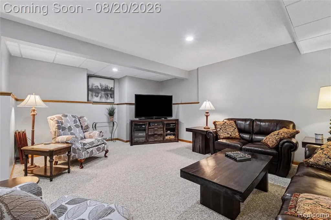
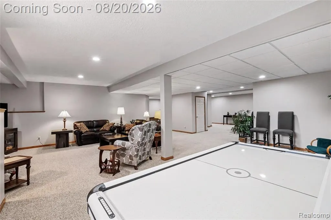
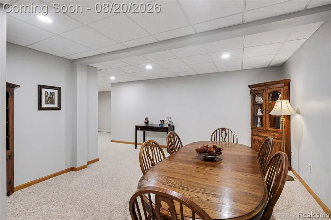
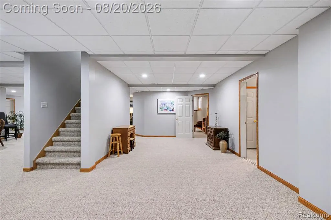
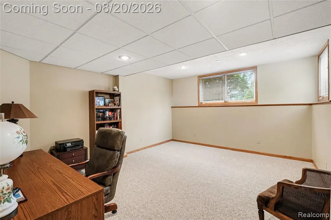
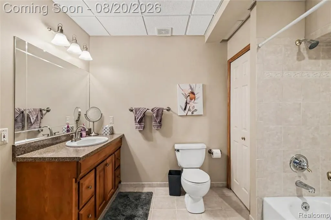
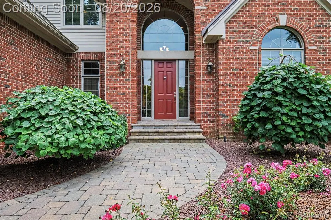
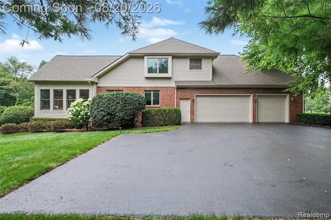
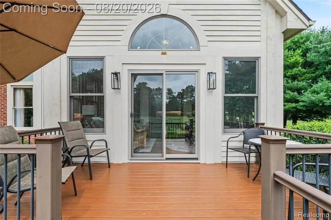
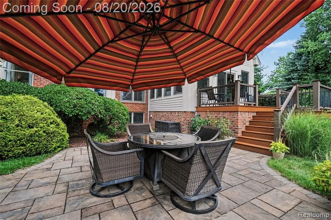
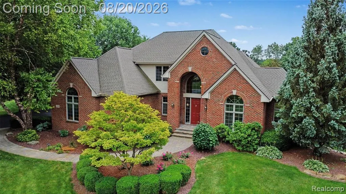
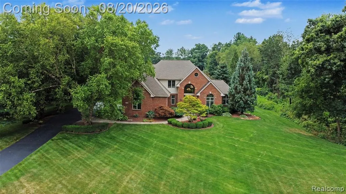
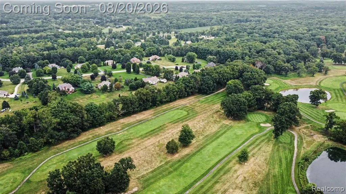
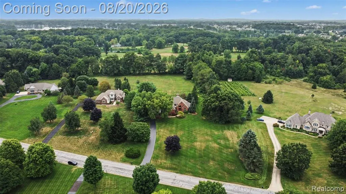
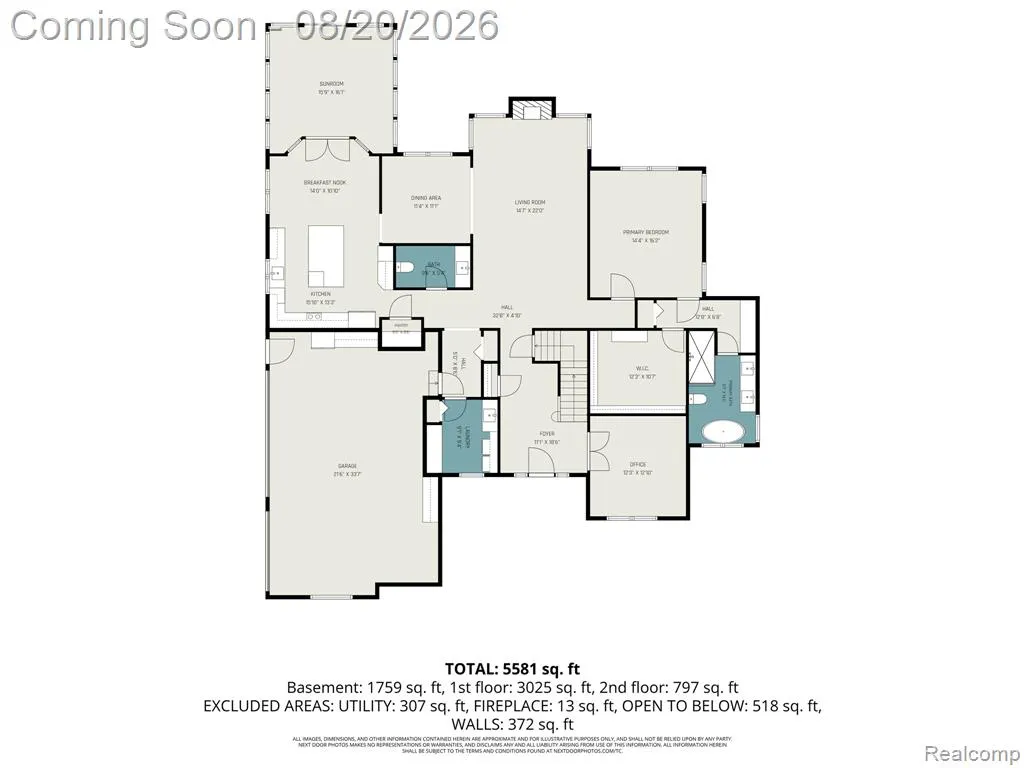
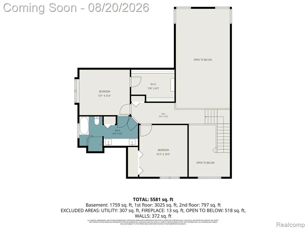
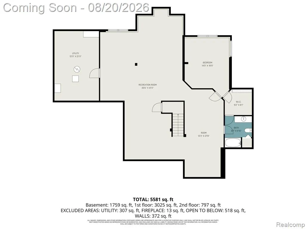
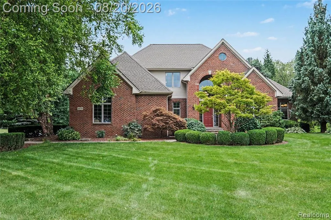
Welcome home to this amazing 4 bedroom colonial on 2.7 acres in Howell! This updated home features a 2 story great room with floor to ceiling windows and a gas fireplace. The gourmet kitchen is highlighted by the large island with ample seating, Quartzite countertops, tile backsplash, and stainless steel appliances including an electric built-in cooktop, & double oven. Don't miss the expansive sunroom with a vaulted ceiling that opens to the rear deck and patio. The 1st floor primary suite includes a tray ceiling, expansive walk-in closet, large vanity area, and full bathroom with heated tile floor, freestanding soaker tub, tiled shower, and double sinks. Don't miss the 1st floor office, laundry, and mud room. Upstairs are two more bedrooms and an updated full bathroom with 2nd freestanding soaker tub and large tiled shower. The daylight basement is fully finished with a large family room, 4th bedroom, full bathroom, and extra storage space. This amazing home sits on 2.7 acres with frontage in the rear on Faulkwood Golf Course. The 3 car side entry garage has a professionally sealed floor, the home has a whole house generator & central vac system, and the location can't be beat. Recent improvements include: Roof in 2022, water softener 2024, full kitchen remodel in 2021/2022, and Sunroom addition in 2018. Outbuildings are allowed. BATVAI
| Price History | |
|---|---|
| 8/17/2026 | Listed $850,000 |
General Features
| Heating | Forced Air |
|---|---|
| Kitchen Level | Entry |
| Cooling | Ceiling Fan(s),Central A/C |
| Possession | Negotiable (Possession) |
| Fireplaces | Gas Fireplace,Grt Rm Fireplace |
| Garage | Attached Garage,Electric in Garage,Gar Door Opener,Side Loading Garage |
| Water | Private Well |
| Appliances | Dishwasher,Dryer,Microwave,Refrigerator,Washer |
| Status | Active |
| Full Baths | 3 |
| Half Baths | 1 |
| Bathrooms | 4 |
| Year Built | 1998 |
| Pets Allowed | Yes |
| Subdivision | Muirfield Manor |
| Water Heater | Gas |
| Style | Colonial |
| County | Livingston |
| Class | RESIDENTIAL |
| Type | Single Family |
| Ownership | Private |
| Associated Document Count | 2 |
| Status | Keep Showing-Contgcy Appl |
| Subdivision | MI |
| Sale/Rent | For Sale |
| Status Detail | 1 |
| Contingency | Contingent on Sale of Buyer's Ho |
| Manufactured Y/N | No |
| Fee Amount | 100 |
| Fee Schedule | Yearly |
| Structure Style | 2 Story |
| Subj to Short Sale Apprvl | No |
| Home Warranty Y/N | No |
| Area | Genoa Twp (47005) |
| Primary City | Howell |
| Directions | Home is located East of Latson and South of Golf Club. |
| City | Howell |
| School District | Howell Public Schools |
| Lease Y/N | No |
| Originating MLS | RealComp |
| Source MLS | MI Real Source |
| Financial Terms | Cash,Conventional,FHA,VA |
| Legal Description | SEC 4 T2N R5E MUIRFIELD MANOR SITE CONDOMINIUM SITE 13 |
| DOM | 31 |
| Postal Code | 48843 |
| Price Per Sq Ft Total AG | 254.49 |
Interior Features
| Interior Amenities | DSL Available |
|---|---|
| Family Room Level | Basement |
| Great Room Level | Entry |
| Dining Room Level | Entry |
| Basement | Finished |
| Bedroom 3 Level | Second |
| Bedroom 1 Level | Entry |
| Bedroom 2 Level | Basement |
| Laundry Room Level | Entry |
| Kitchen Length | 14 |
| Family Room Length | 25 |
| Laundry Room Width | 7 |
| Family Room Width | 21 |
| Bedroom 4 Width | 13 |
| Bedroom 2 Width | 14 |
| Bedroom 3 Width | 13 |
| Laundry Room Length | 9 |
| Dining Room Width | 11 |
| Bedroom 4 Length | 14 |
| Great Room Width | 15 |
| Bedroom 2 Length | 16 |
| Bedroom 3 Length | 14 |
| Dining Room Length | 12 |
| Kitchen Width | 13 |
| Great Room Length | 24 |
| Beds | 4 |
| Fireplace? | Yes |
| Total Rooms | 19 |
| Bedroom 1 Length | 17 |
| Bedroom 1 Width | 14 |
| Below Grade SqFt | 2279 |
| Above Grade SqFt | 3340 |
| Basement Y/N | Yes |
| Breakfast Nook Length | 14 |
| Breakfast Nook Level | Entry |
| Breakfast Nook Width | 12 |
| Library/Den Length | 13 |
| Library/Den Level | Entry |
| Library/Den Width | 12 |
| Bedroom 2 Floor Covering | Carpet |
| Bedroom 3 Floor Covering | Carpet |
| Bedroom 4 Floor Covering | Carpet |
| Kitchen Floor Covering | Wood |
| Total SqFt Finished | 5340 |
| Bathroom 1 Length | 12 |
| Bathroom 1 Width | 9 |
| Bathroom 2 Length | 10 |
| Bathroom 2 Width | 8 |
| Bathroom 3 Length | 16 |
| Bathroom 3 Width | 8 |
Exterior Features
| Exterior | Brick,Wood |
|---|---|
| Exterior Amenities | Deck,Lawn Sprinkler,Patio,Porch |
| Frontage | 210 |
| Lot Size Area | 2.7 |
| Pool (Y/N) | No |
| Lot Dimensions | 210 x 625 x 201 x 707 |
| Garage # of Car | 3 |
| Roads | Paved Street |
| FOUNDATION TYPE | Basement |
| SEWER/SEPTIC | Septic |
| Waterfront Y/N | No |
| Garage Y/N | Yes |
Amenities
- Foreclosure
- Views
- Short Sale
- New Construction
- Adult 55+
- Lease To Own
- No HOA Fees
- Furnished
- Primary On Main
- Air Conditioning
- Seller Finance
- Green
- Fixer Upper
- Horse
- Golf
- Fireplace
- Deck
- Garage
- Basement
- Pool
Property vs Single Family Average in 48843
Price
Taxes
Year Built
Visits
 Provided through IDX via MiRealSource. Courtesy of MiRealSource Shareholder. Copyright MiRealSource.
The information published and disseminated by MiRealSource is communicated verbatim, without change by MiRealSource, as filed with MiRealSource by its members. The accuracy of all information, regardless of source, is not guaranteed or warranted. All information should be independently verified.
Copyright 2026 MiRealSource. All rights reserved. The information provided hereby constitutes proprietary
Provided through IDX via MiRealSource. Courtesy of MiRealSource Shareholder. Copyright MiRealSource.
The information published and disseminated by MiRealSource is communicated verbatim, without change by MiRealSource, as filed with MiRealSource by its members. The accuracy of all information, regardless of source, is not guaranteed or warranted. All information should be independently verified.
Copyright 2026 MiRealSource. All rights reserved. The information provided hereby constitutes proprietary
