
Eco Friendly




Address
3404 15th Street, Wyandotte, MI
Price
$ 183,900
Property Attributes
- MLS#61031902
- TypeSingle Family
- Listing Status Active
- CountyWAYNE
- CityWyandotte
- AreaWyandotte
- NeighborhoodTaylor Park Sub
- Zip48192
- StyleSplit Level
- Year Built1962
- Taxes$ 1570
- Price$ 183,900
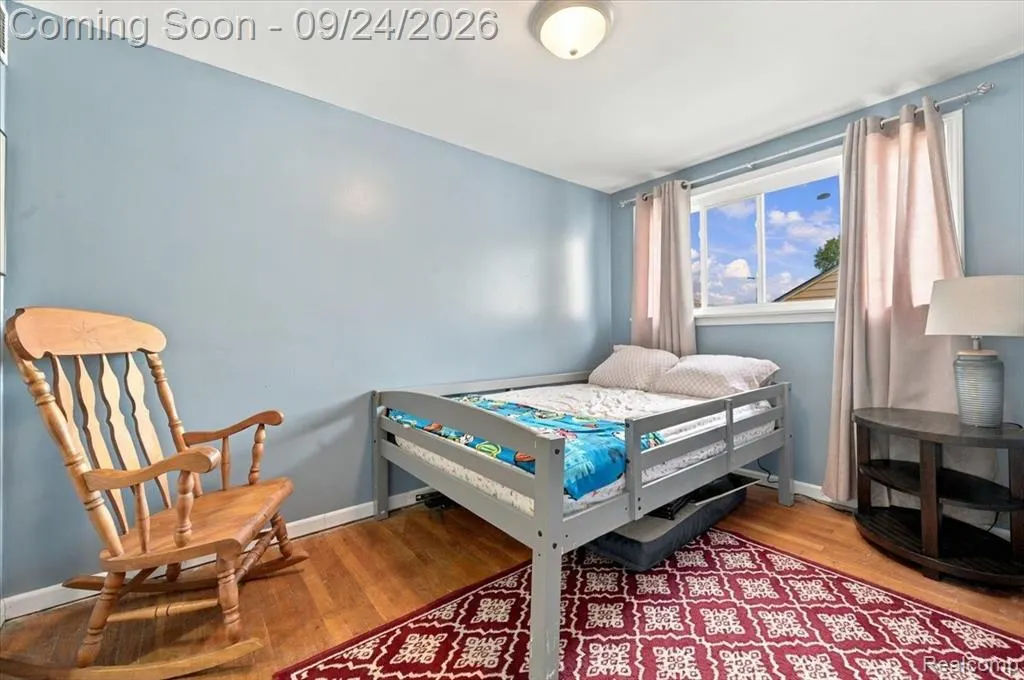
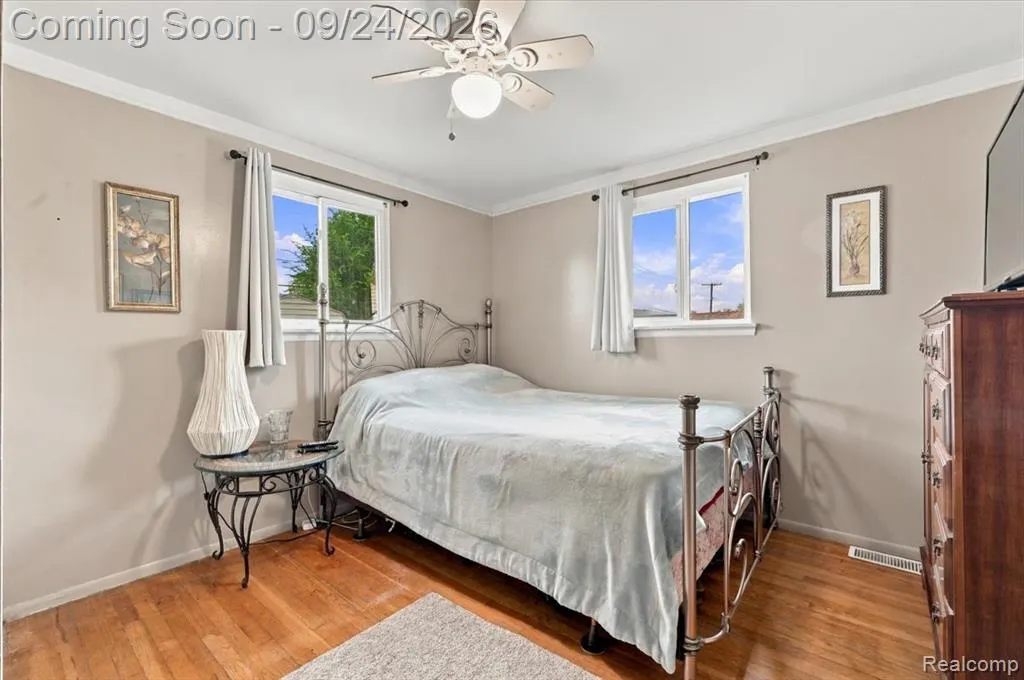
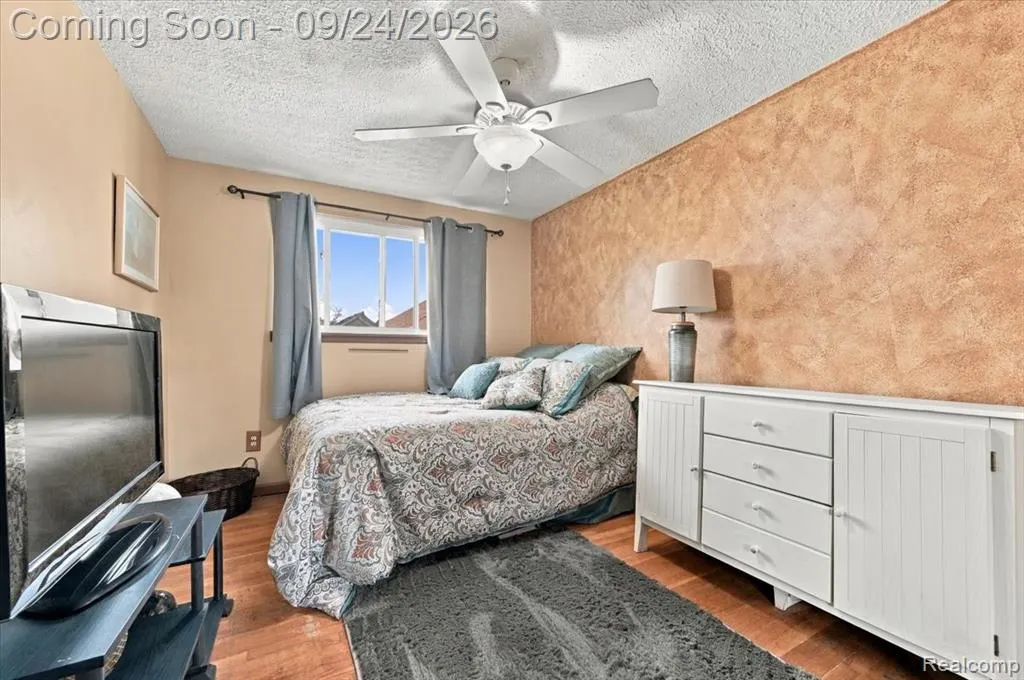
- Bedrooms3
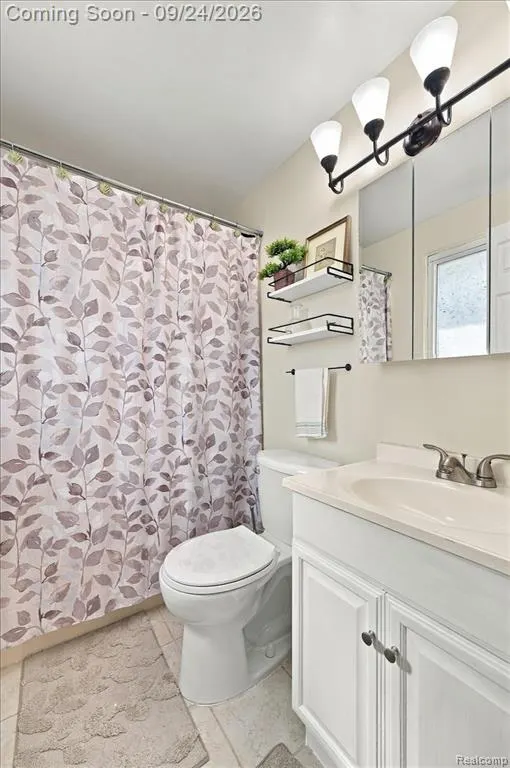
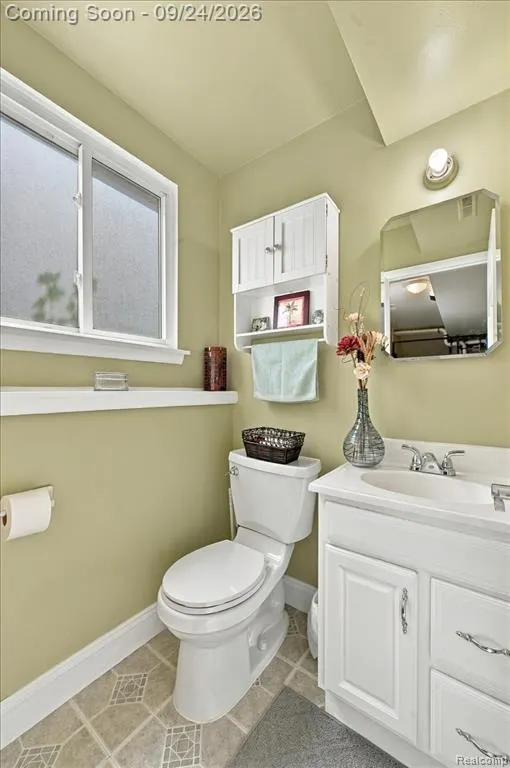
- Full Bathrooms1
- Half Bathrooms1
- Sqr Footage1123
- Lot Size0.07 Acres
Data Source:
MiRealSource (MIRS)
Property Description
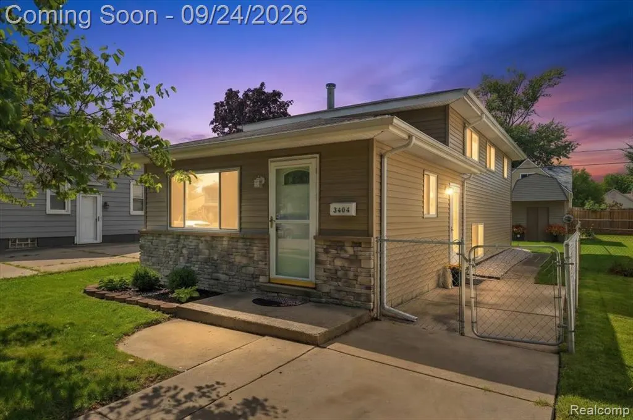
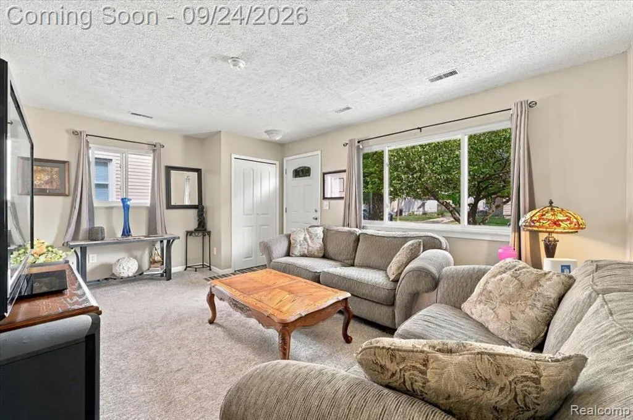
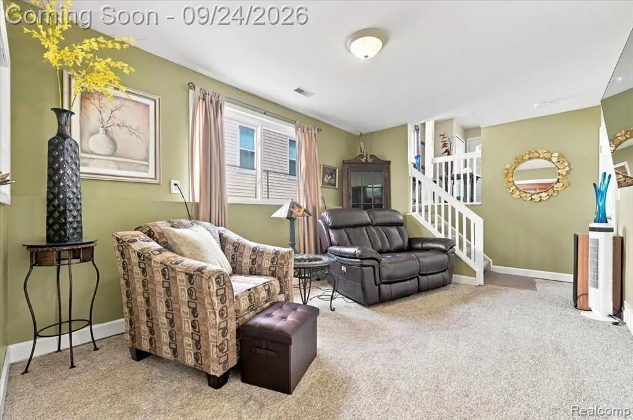
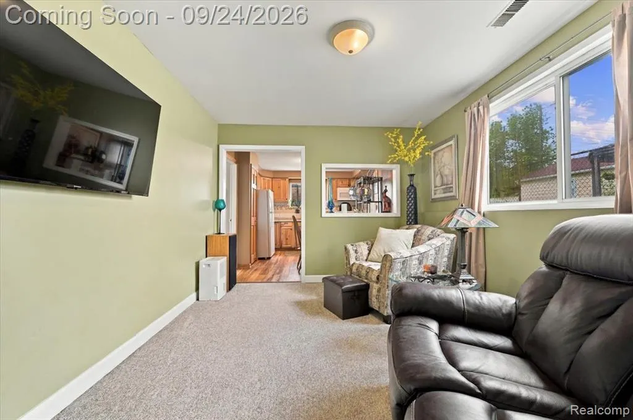
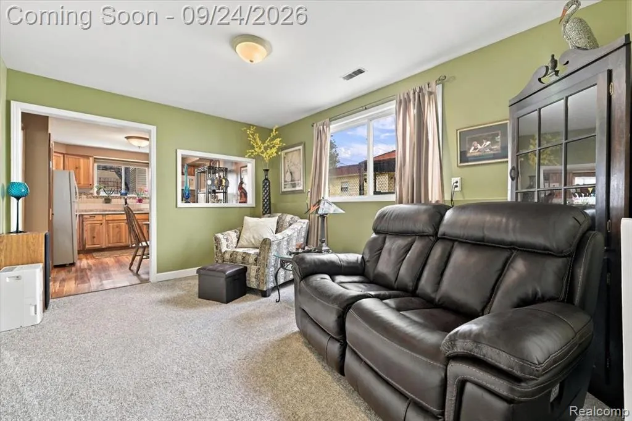
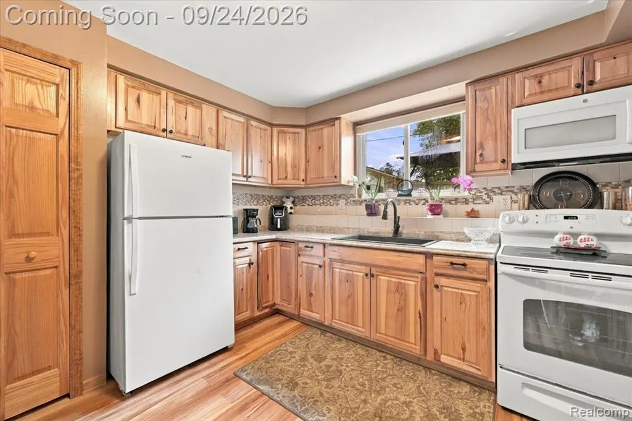
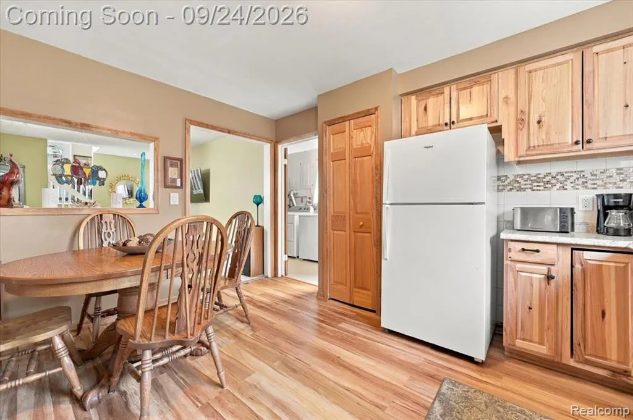
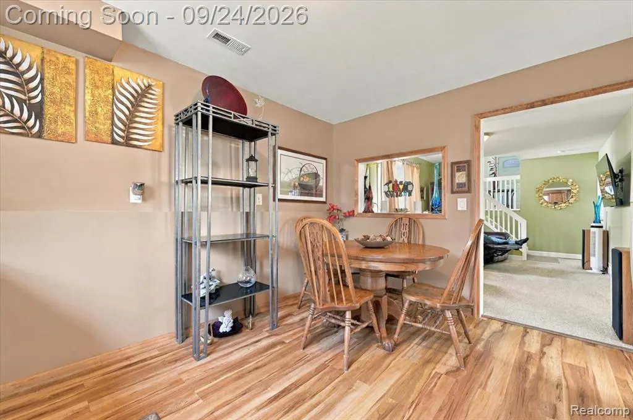
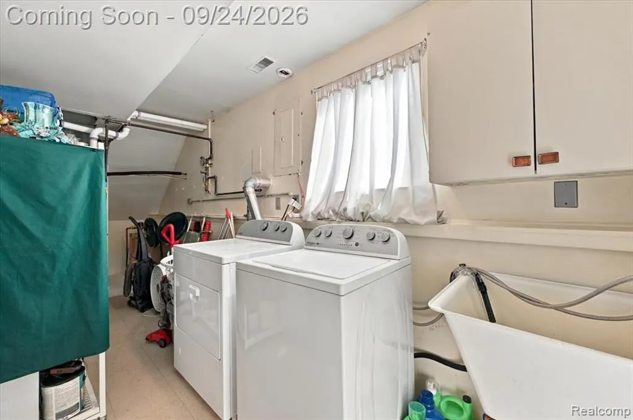
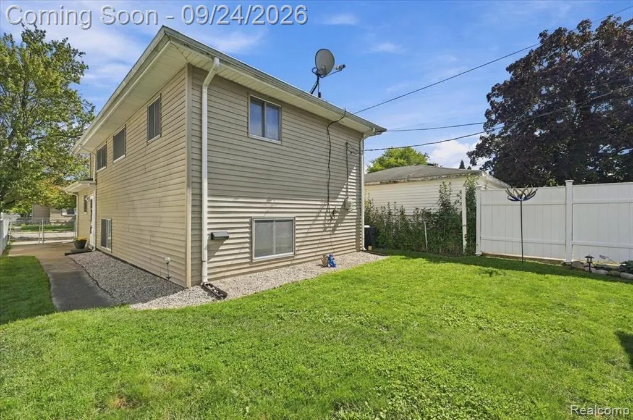
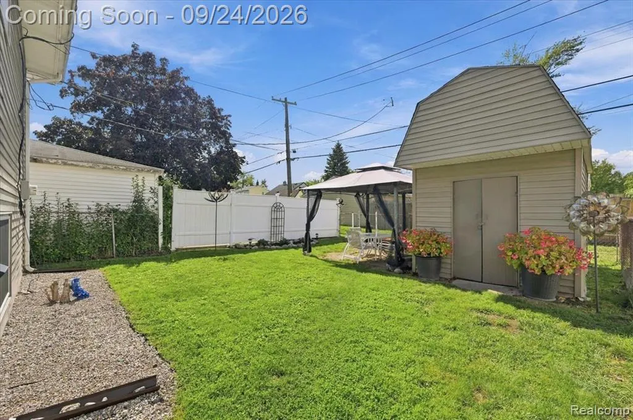
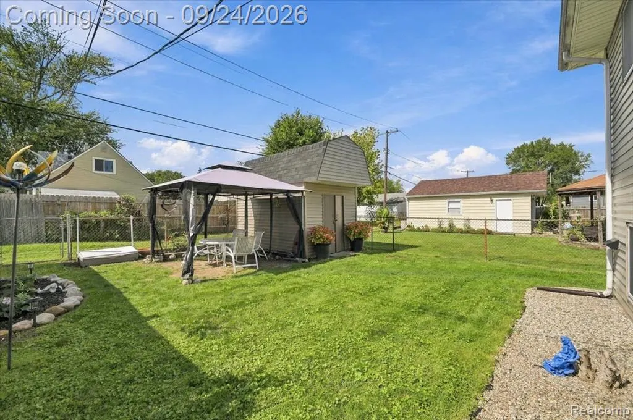
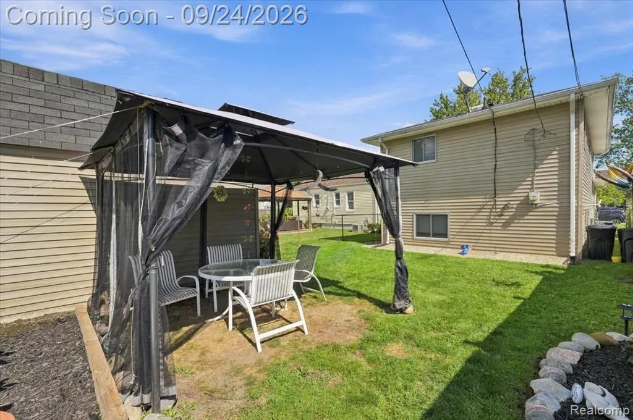
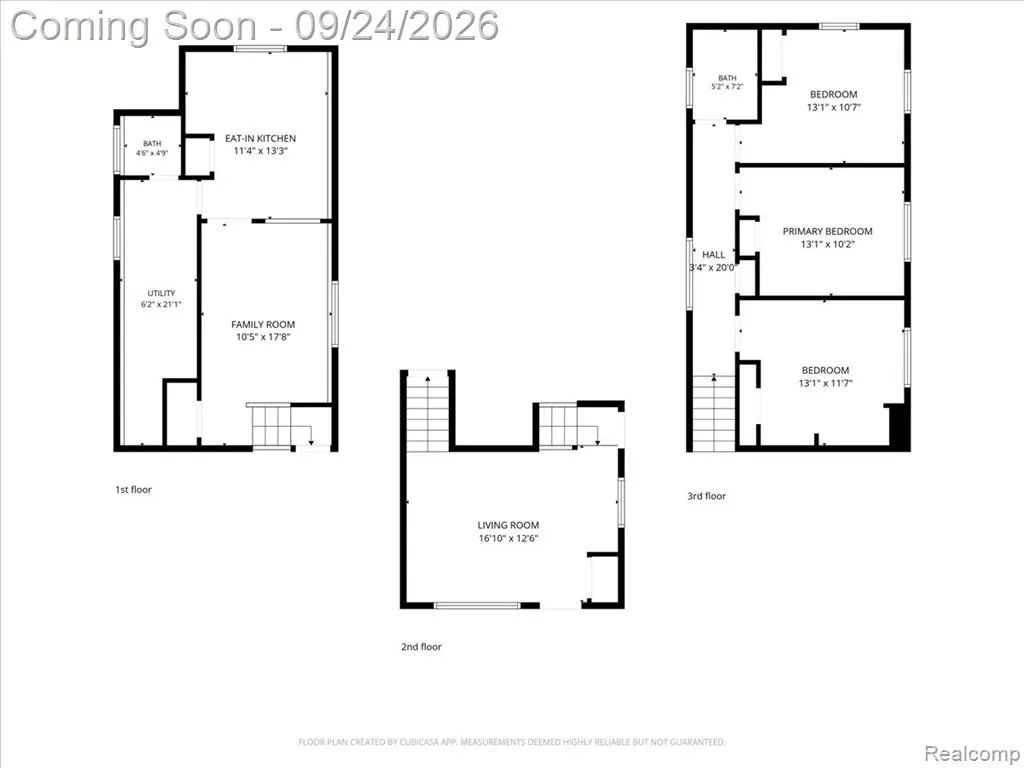
Welcome to this meticulously maintained 3-bedroom, 1.5-bath home in a desirable Wyandotte neighborhood! Offering over 1,100 square feet of living space, this is a great opportunity to make the move to one of Downriver's most popular communities for under $200,000 while enjoying the comfort, space and convenience of homeownership. Whether purchasing a first home, moving up from an apartment or smaller rental, or simply looking for a home that has been lovingly cared for, this one is worth a look. The inviting curb appeal immediately catches your attention, with carefully manicured landscaping and a beautiful Rosebud tree welcoming you in the front yard. Inside, you'll find a home that has been thoughtfully maintained and improved, including several important 2025 updates. A new furnace and hot water tank were installed in 2025, along with 8 inches of new insulation to help improve energy efficiency and year-round comfort. New window screens were also installed in 2025. In 2019 the central air was installed and the kitchen was remodeled. Kitchen includes a stove and microwave, both of which stay with the home. Backyard provides space to enjoy the outdoors and a shed. This home offers a great opportunity to move into a beautiful Wyandotte home you can enjoy NOW while having the confidence that some of the big-ticket updates have already been taken care of. Enjoy everything Wyandotte and Downriver have to offer starting the moment you move in! Come see if this is the next place you'll call home! Seller will provide C of O. A dog will be present at the property during showings and will be crated in the yard or shed. Excluded Items: Seller will be keeping the washer and dryer, the refrigerator, the TV in the lower level and the Hibiscus plant behind the gazebo. Additional Terms: Sale is contingent upon Seller finding a home of choice. Seller requires up to 45 days of occupancy following closing, although Seller intends to vacate sooner if possible.
| Price History | |
|---|---|
| 9/21/2026 | Listed $183,900 |
General Features
| Heating | Forced Air |
|---|---|
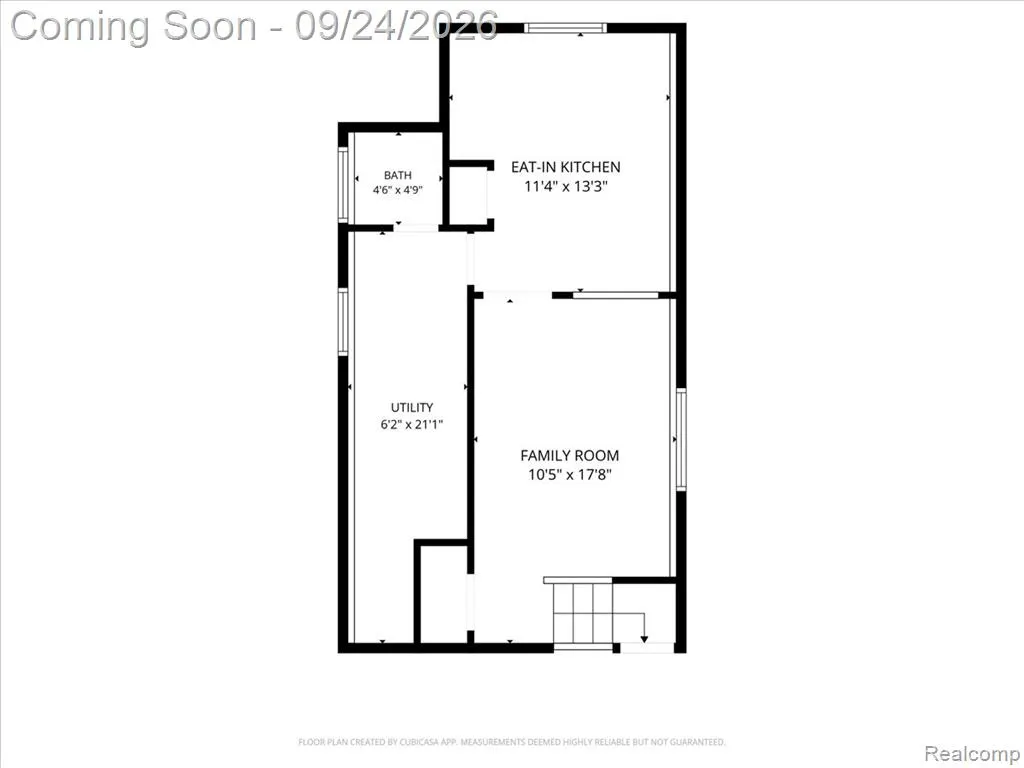
| Kitchen Level | Lower |
| Cooling | Central A/C |
| Possession | Close Plus 31-60 Days |
| Water | Public Water |
| Appliances | Dryer,Microwave,Range/Oven,Refrigerator,Washer |
| Status | Active |
| Full Baths | 1 |
| Half Baths | 1 |
| Bathrooms | 2 |
| Year Built | 1962 |
| Subdivision | Taylor Park Sub |
| Water Heater | Gas |
| Style | Split Level |
| County | Wayne |
| Class | RESIDENTIAL |
| Type | Single Family |
| Ownership | Private |
| Associated Document Count | 3 |
| Status | Active |
| Subdivision | MI |
| Sale/Rent | For Sale |
| Manufactured Y/N | No |
| Structure Style | Tri-Level |
| Subj to Short Sale Apprvl | No |
| Home Warranty Y/N | No |
| Area | Wyandotte (82147) |
| Primary City | Wyandotte |
| Directions | Fort to Eureka. Eureka east to 15th. 15th south to home. |
| City | Wyandotte |
| School District | Wyandotte City School District |
| Lease Y/N | No |
| Originating MLS | RealComp |
| Source MLS | MI Real Source |
| Financial Terms | Cash,Conventional |
| Legal Description | 13996 LOT 148 TAYLOR PARK SUB T3S R11E L43 P30 WCR |
| DOM | 9 |
| Postal Code | 48192 |
| Price Per Sq Ft Total AG | 163.76 |
| Public Remarks | Welcome to this meticulously maintained 3-bedroom,1.5-bath home in a desirable Wyandotte neighborhood! Offering over 1,100 square feet of living space |
Interior Features
| Interior Amenities | Cable/Internet Avail. |
|---|---|
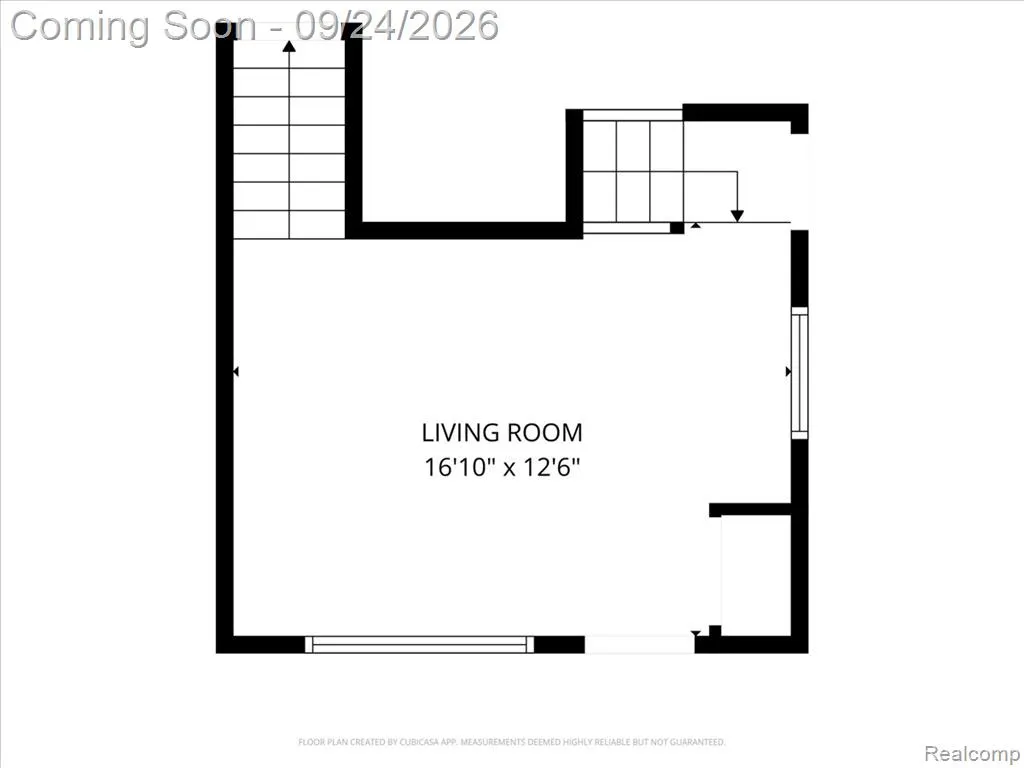
| Family Room Level | Lower |
| Living Room Level | Entry |
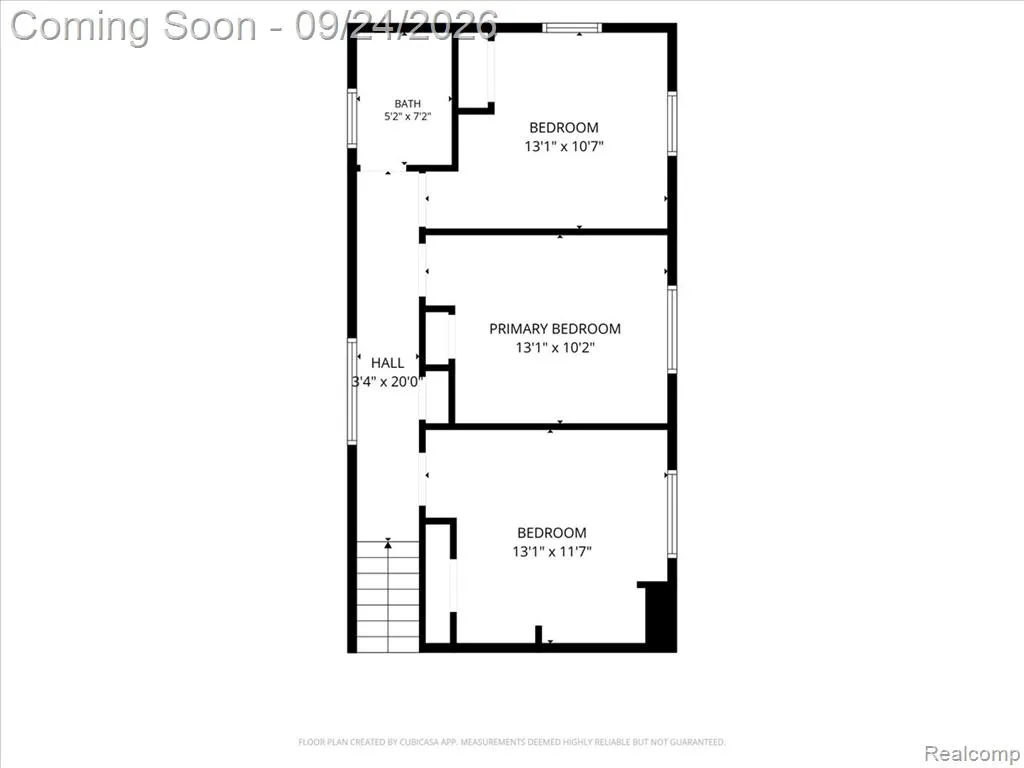
| Bedroom 3 Level | Upper |
| Bedroom 1 Level | Upper |
| Bedroom 2 Level | Upper |
| Laundry Room Level | Lower |
| Kitchen Length | 13 |
| Family Room Length | 18 |
| Laundry Room Width | 6 |
| Family Room Width | 11 |
| Living Room Length | 16 |
| Bedroom 2 Width | 10 |
| Bedroom 3 Width | 10 |
| Laundry Room Length | 21 |
| Bedroom 2 Length | 13 |
| Living Room Width | 13 |
| Bedroom 3 Length | 13 |
| Kitchen Width | 11 |
| Beds | 3 |
| Fireplace? | No |
| Total Rooms | 9 |
| Bedroom 1 Length | 13 |
| Bedroom 1 Width | 12 |
| Below Grade SqFt | 234 |
| Above Grade SqFt | 1123 |
| Basement Y/N | No |
| Total SqFt Finished | 1123 |
| Bathroom 1 Length | 7 |
| Bathroom 1 Width | 5 |
Exterior Features
| Exterior | Vinyl Siding |
|---|---|
| Frontage | 30 |
| Lot Size Area | 0.07 |
| Pool (Y/N) | No |
| Lot Dimensions | 30X104 |
| Roads | Paved Street |
| FOUNDATION TYPE | Slab |
| Waterfront Y/N | No |
| Garage Y/N | No |
Amenities
- Foreclosure
- Views
- Short Sale
- New Construction
- Adult 55+
- Lease To Own
- No HOA Fees
- Furnished
- Primary On Main
- Air Conditioning
- Seller Finance
- Green
- Fixer Upper
- Horse
- Golf
- Fireplace
- Deck
- Garage
- Basement
- Pool
Property vs Single Family Average in 48192
Price
Taxes
Year Built
Visits
 Provided through IDX via MiRealSource. Courtesy of MiRealSource Shareholder. Copyright MiRealSource.
The information published and disseminated by MiRealSource is communicated verbatim, without change by MiRealSource, as filed with MiRealSource by its members. The accuracy of all information, regardless of source, is not guaranteed or warranted. All information should be independently verified.
Copyright 2026 MiRealSource. All rights reserved. The information provided hereby constitutes proprietary
Provided through IDX via MiRealSource. Courtesy of MiRealSource Shareholder. Copyright MiRealSource.
The information published and disseminated by MiRealSource is communicated verbatim, without change by MiRealSource, as filed with MiRealSource by its members. The accuracy of all information, regardless of source, is not guaranteed or warranted. All information should be independently verified.
Copyright 2026 MiRealSource. All rights reserved. The information provided hereby constitutes proprietary
