
Open House Sat, Oct 3rd 11:00 AM - 05:00 PM













Address
45860 Keding Street, Utica, MI
Price
$ 315,000
Property Attributes
- MLS#61033973
- TypeSingle Family
- Listing Status Active
- CountyMACOMB
- CityUtica
- AreaShelby Twp
- NeighborhoodNormandy Sub
- Zip48317
- StyleColonial
- Year Built1971
- Taxes$ 3333
- Price$ 315,000
- Bedrooms3
- Full Bathrooms1
- Half Bathrooms1
- Sqr Footage1420
- Lot Size0.21 Acres
Data Source:
MiRealSource (MIRS)
Property Description
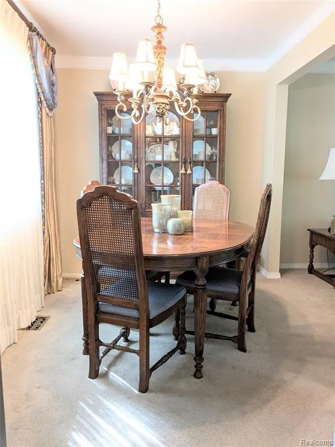
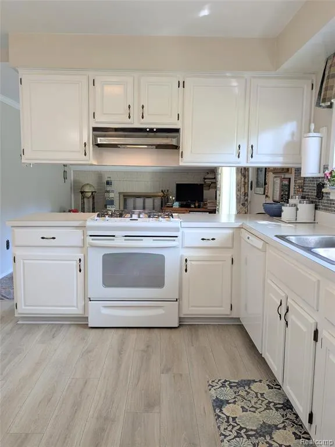
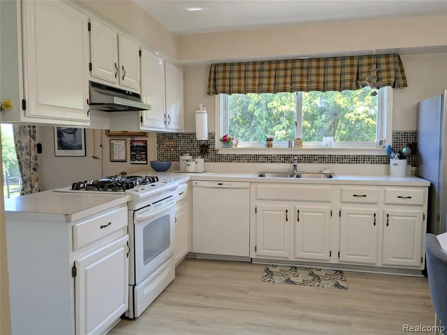
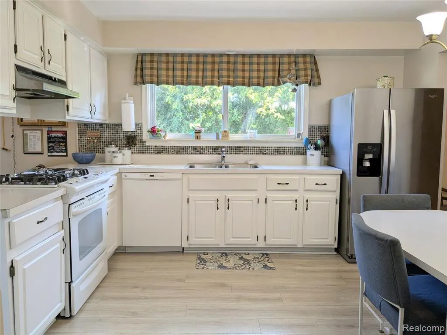
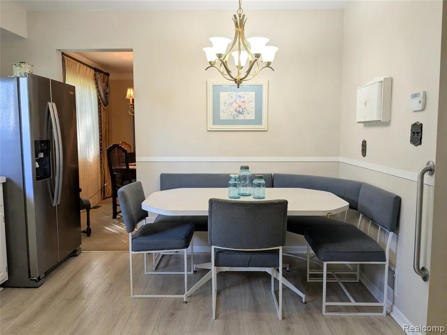
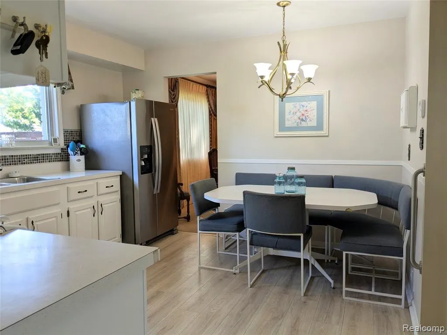
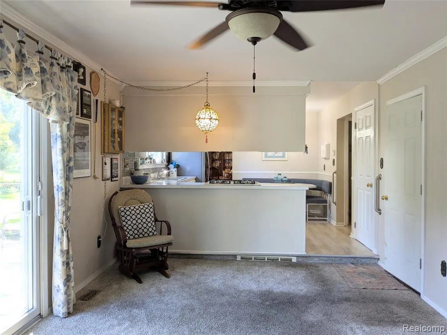
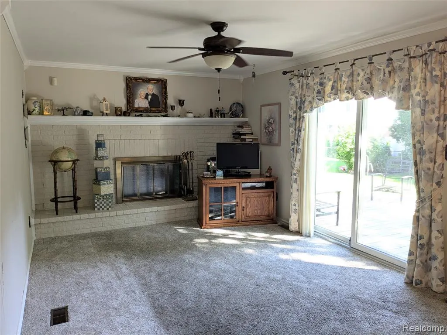
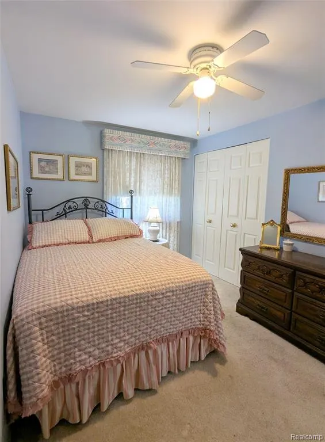
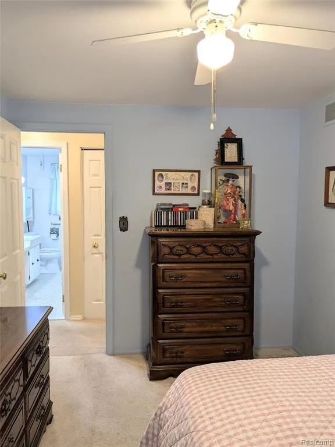
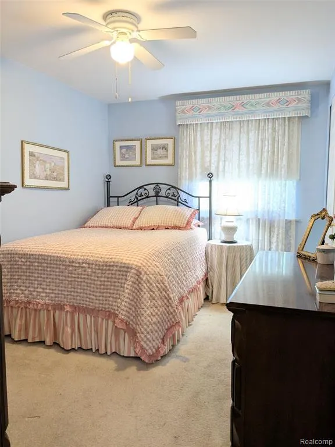
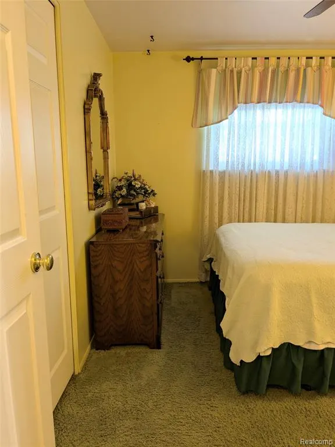
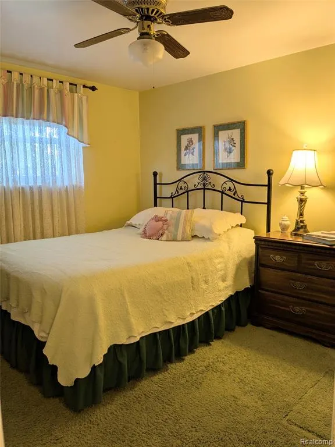
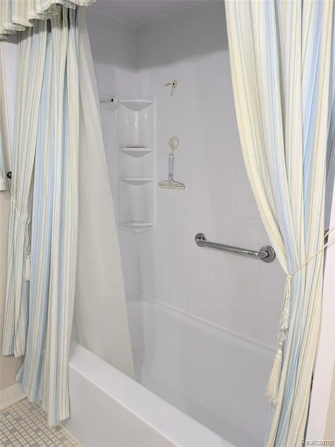
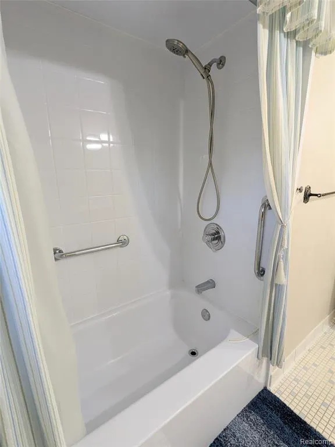
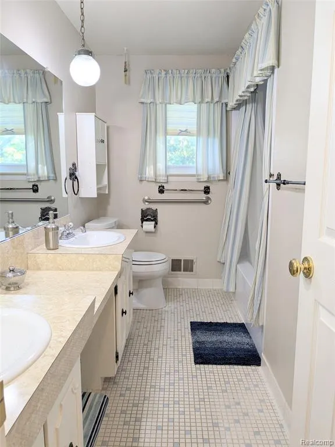
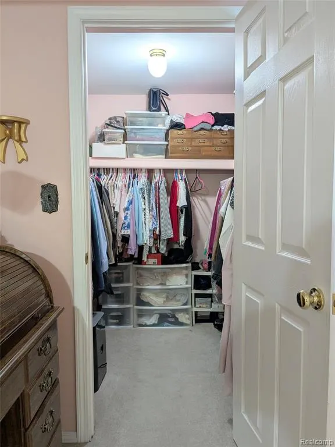
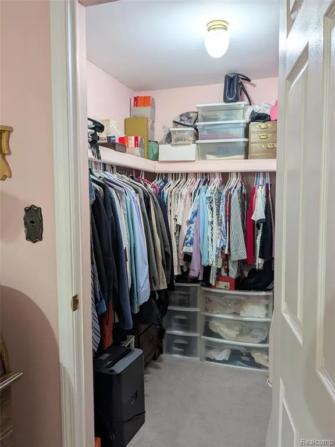
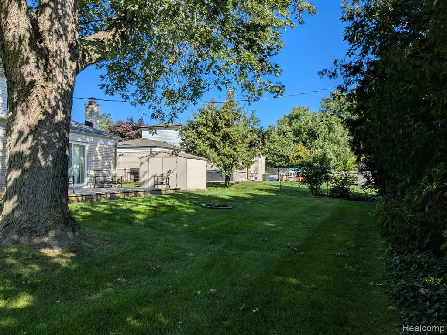
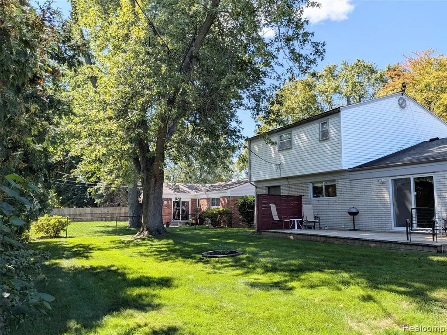
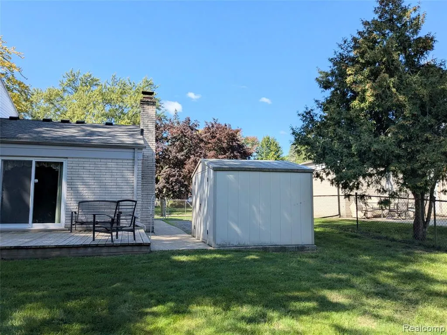
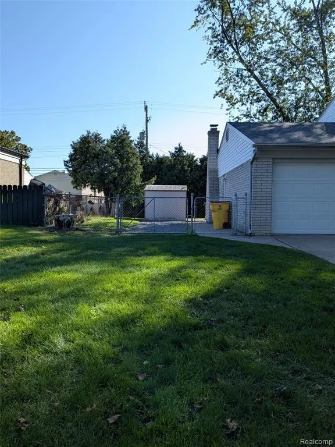
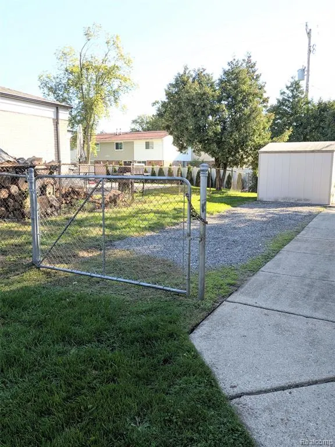
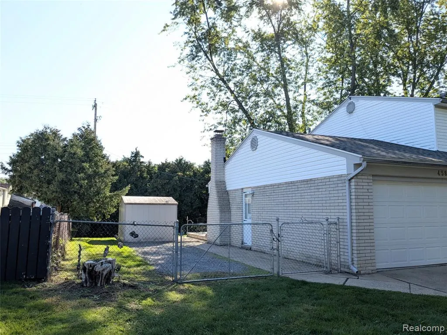
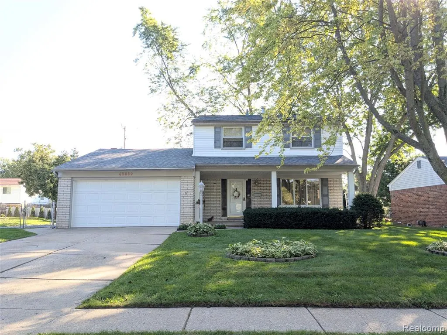
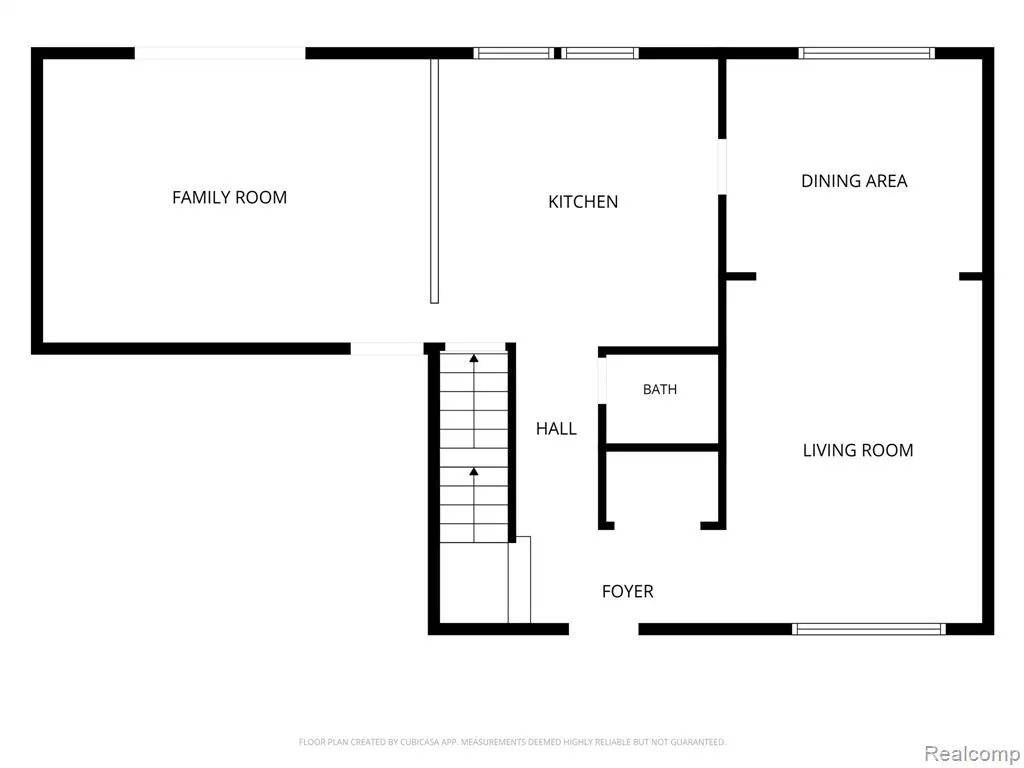
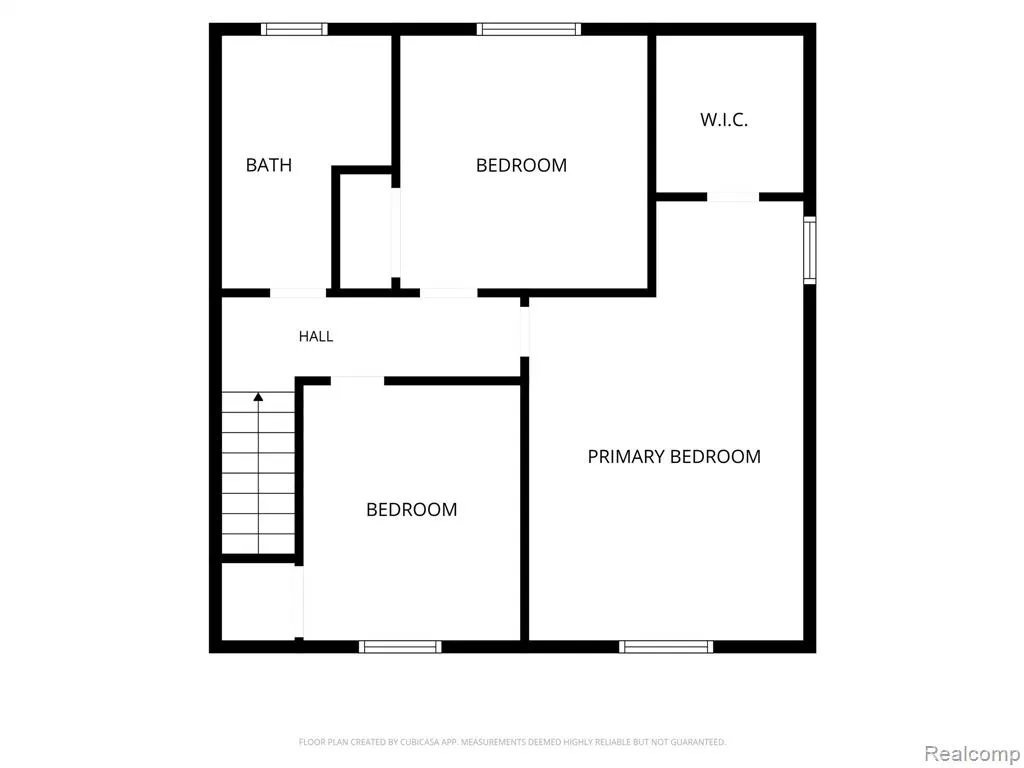
Spacious 3 BEDROOM Colonial in Utica is Available for the First Time in Decades! Offering a Living Room Immediately Off the Foyer for Guests and Family Room with NATURAL FIREPLACE for Your More Relaxed Crowd. FORMAL DINING ROOM along with a Separate Seating Area for A Smaller Table in the Kitchen. Kitchen is Spacious with Ample Countertops and Lots of Cabinets - Some Cabinets Have Pull-Out Drawers too! Built-In Range, Disposal, Dishwasher, Refrigerator, Hood Vent - All Included with the Home. VINYL WINDOWS Throughout. Lots of Natural Light Opportunities.Large Closets in the Bedrooms - With the Primary Bedroom Having a WALK IN CLOSET. Full Bathroom on 2nd Level with 1/2 Bath on 1st Floor. Unfinished Basement with Laundry/Utility Room and Separate Flexible Space for Gaming, Storage, Hobbies or A Movie Room. FORCED AIR FURNACE and CENTRAL AIR CONDITIONING. Washer & Dryer Included. ATTACHED 2 CAR GARAGE with Side Entrance. LARGE LOT with Mature Trees Lining the Back Fence for Natural Privacy. SHED on Concrete Slab for Added Storage. Wood Deck Off the Family Room Is Hidden from Neighbors by the Large Trees, a Partial Wall and the Shed. Lots of PRIVACY and Yet Still Has Room to Garden, Add a Pool or Whatever Your Heart Desires. VINYL and BRICK SIDING. Fully FENCED Yard with Entry Gates for People or Vehicles, RVs, or Boats. STONE PAD to Keep the Weeds Down. The Garage Side Entrance Allows You to Enter the Garage from Within the Fenced Area - For Those Who Have Dogs that Like to Get Dirty! BATVAI. IDRBNG.
| Price History | |
|---|---|
| 9/28/2026 | Listed $315,000 |
General Features
| Heating | Forced Air |
|---|---|
| Kitchen Level | Entry |
| Cooling | Ceiling Fan(s),Central A/C |
| Possession | Negotiable (Possession) |
| Fireplaces | LivRoom Fireplace,Natural Fireplace |
| Garage | Attached Garage,Electric in Garage,Side Loading Garage,Direct Access |
| Water | Public Water |
| Appliances | Dishwasher,Disposal,Dryer,Range/Oven,Refrigerator,Washer |
| Status | Active |
| Full Baths | 1 |
| Half Baths | 1 |
| Bathrooms | 2 |
| Year Built | 1971 |
| Pets Allowed | Yes |
| Subdivision | Normandy Sub |
| Water Heater | Gas |
| Style | Colonial |
| County | Macomb |
| Class | RESIDENTIAL |
| Type | Single Family |
| Ownership | Private |
| Status | Active |
| Subdivision | MI |
| Sale/Rent | For Sale |
| Manufactured Y/N | No |
| Structure Style | 2 Story |
| Subj to Short Sale Apprvl | No |
| Home Warranty Y/N | No |
| Area | Shelby Twp (50007) |
| Primary City | Utica |
| Virtual Tour | https://youtube.com/shorts/1kTS39H0FkY?is=C5yDLiA2pVYgWBGZ |
| Directions | Take M-59/Hall Road East from M-53/Van Dyke to Keding Street. Turn North/Right onto Keding and follow to the house on east side of Keding. |
| City | Utica |
| School District | Utica Community Schools |
| Lease Y/N | No |
| Originating MLS | RealComp |
| Source MLS | MI Real Source |
| Financial Terms | Cash,Conventional |
| Legal Description | NORMANDY SUB. NO. 3 LOT 83 |
| Postal Code | 48317 |
| Price Per Sq Ft Total AG | 221.83 |
Interior Features
| Interior Amenities | Cable/Internet Avail. |
|---|---|
| Family Room Level | Entry |
| Dining Room Level | Entry |
| Living Room Level | Entry |
| Basement | Unfinished |
| Bedroom 3 Level | Second |
| Bedroom 1 Level | Second |
| Bedroom 2 Level | Second |
| Laundry Room Level | Basement |
| Kitchen Length | 13 |
| Family Room Length | 18 |
| Laundry Room Width | 13 |
| Family Room Width | 11 |
| Living Room Length | 15 |
| Bedroom 2 Width | 9 |
| Bedroom 3 Width | 10 |
| Laundry Room Length | 18 |
| Dining Room Width | 12 |
| Bedroom 2 Length | 12 |
| Living Room Width | 12 |
| Bedroom 3 Length | 10 |
| Dining Room Length | 8 |
| Kitchen Width | 11 |
| Beds | 3 |
| Fireplace? | Yes |
| Total Rooms | 11 |
| Bedroom 1 Length | 20 |
| Bedroom 1 Width | 12 |
| Below Grade SqFt | 576 |
| Above Grade SqFt | 1420 |
| Basement Y/N | Yes |
| Bedroom 2 Floor Covering | Carpet |
| Bedroom 3 Floor Covering | Carpet |
| Kitchen Floor Covering | Vinyl |
| Total SqFt Finished | 1420 |
| Bathroom 1 Length | 10 |
| Bathroom 1 Width | 6 |
Exterior Features
| Exterior | Brick,Vinyl Siding |
|---|---|
| Exterior Amenities | Deck,Fenced Yard,Porch |
| Frontage | 75 |
| Garage Dimensions | 18 x 20 |
| Lot Size Area | 0.21 |
| Pool (Y/N) | No |
| Lot Dimensions | 75X120 |
| OUT BUILDINGS | Shed |
| Garage # of Car | 2 |
| Roads | Paved Street |
| FOUNDATION TYPE | Basement |
| Waterfront Y/N | No |
| Garage Y/N | Yes |
Amenities
- Foreclosure
- Views
- Short Sale
- New Construction
- Adult 55+
- Lease To Own
- No HOA Fees
- Furnished
- Primary On Main
- Air Conditioning
- Seller Finance
- Green
- Fixer Upper
- Horse
- Golf
- Fireplace
- Deck
- Garage
- Basement
- Pool
Property vs Single Family Average in 48317
Price
Taxes
Year Built
 Provided through IDX via MiRealSource. Courtesy of MiRealSource Shareholder. Copyright MiRealSource.
The information published and disseminated by MiRealSource is communicated verbatim, without change by MiRealSource, as filed with MiRealSource by its members. The accuracy of all information, regardless of source, is not guaranteed or warranted. All information should be independently verified.
Copyright 2026 MiRealSource. All rights reserved. The information provided hereby constitutes proprietary
Provided through IDX via MiRealSource. Courtesy of MiRealSource Shareholder. Copyright MiRealSource.
The information published and disseminated by MiRealSource is communicated verbatim, without change by MiRealSource, as filed with MiRealSource by its members. The accuracy of all information, regardless of source, is not guaranteed or warranted. All information should be independently verified.
Copyright 2026 MiRealSource. All rights reserved. The information provided hereby constitutes proprietary
